
BEDS7
BATHS6
MLS#7105542
STATUSActive
PROPERTY TYPEResidential - Single Family
SUBDIVISIONLA COLINA
SCHOOLPhoenix Union High School District
Property Description
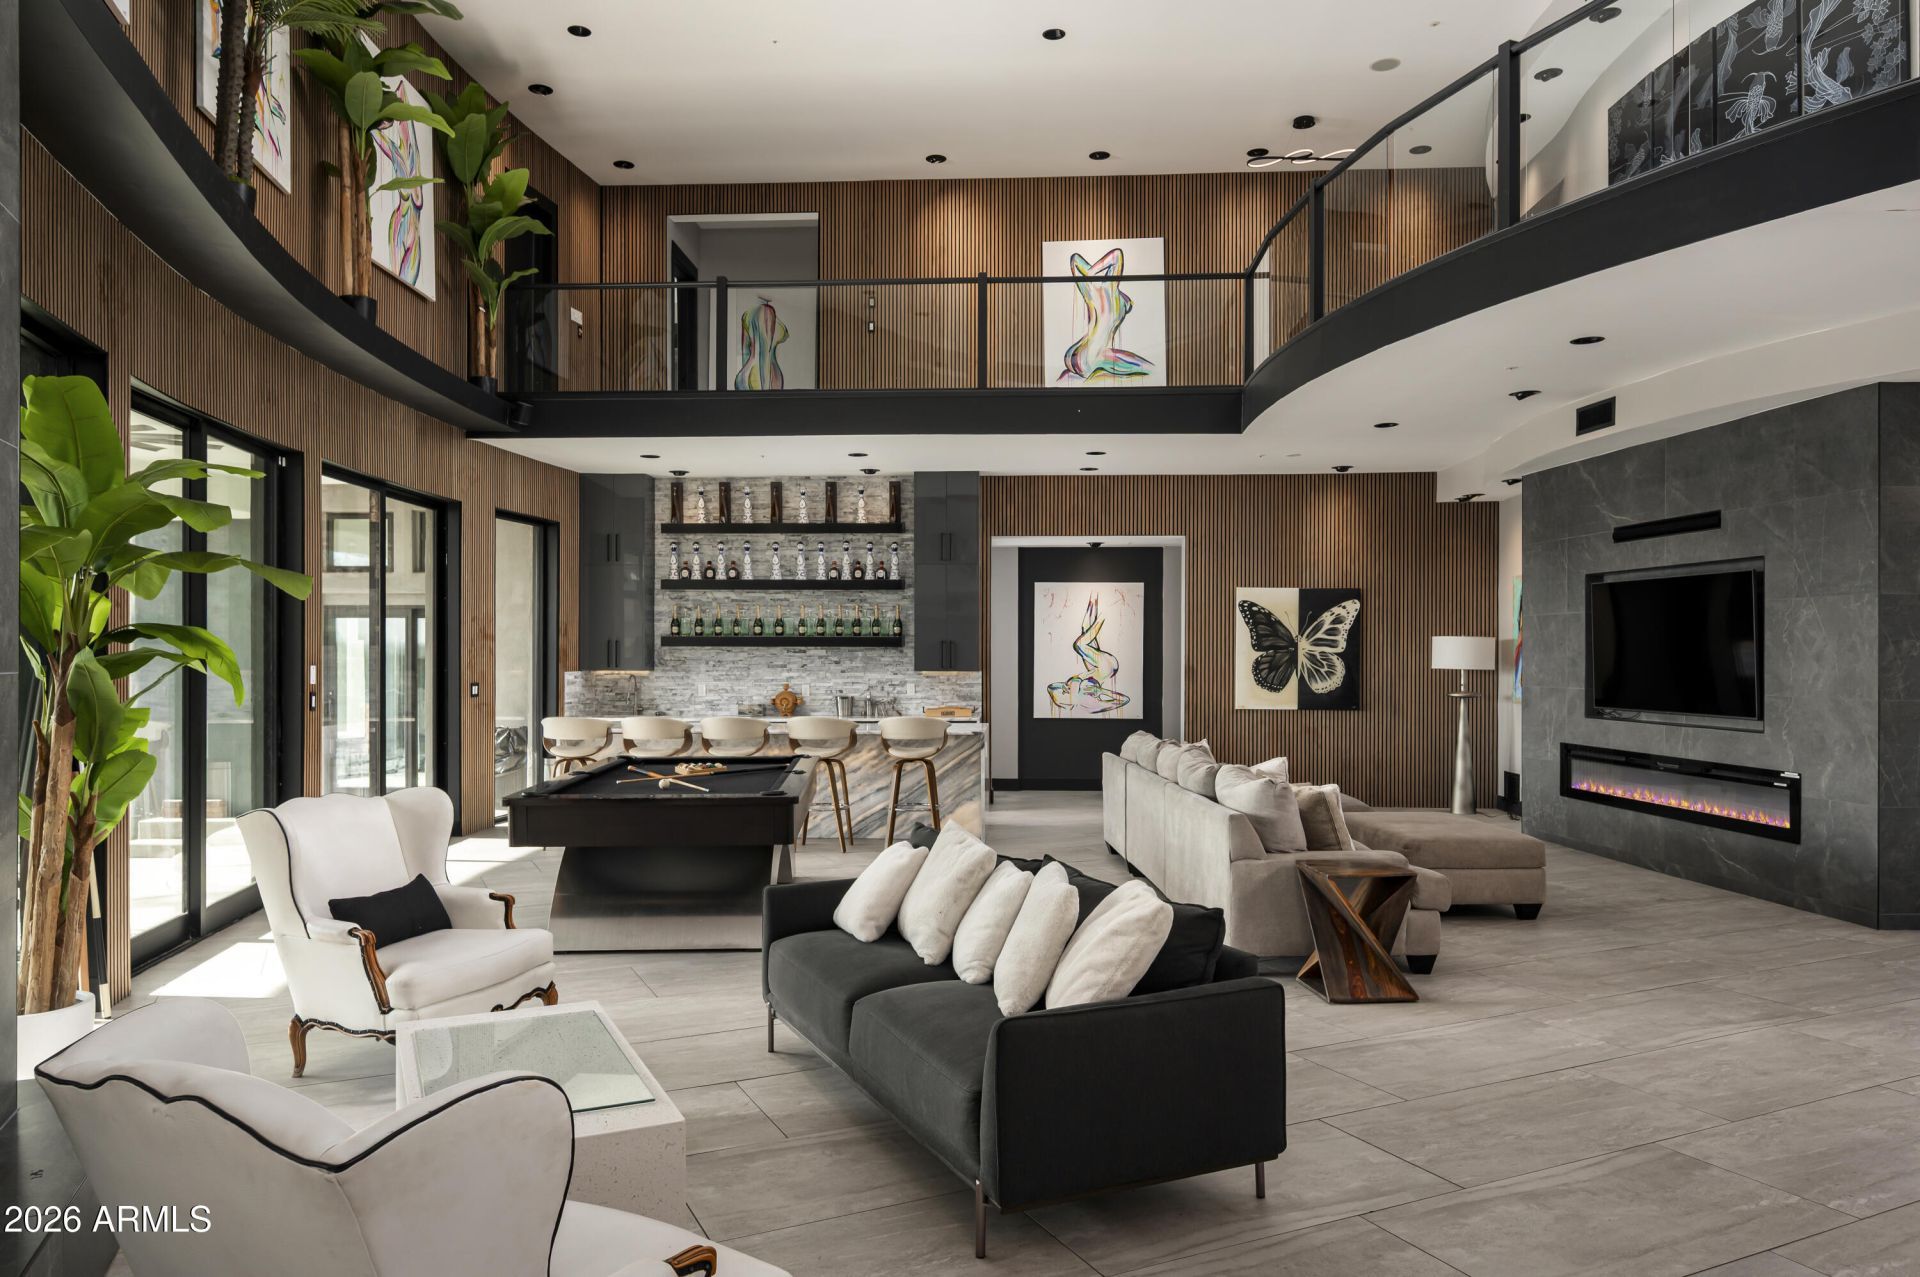
Renovated desert contemporary estate on a 1.016-acre hillside corner lot in La Colina, Paradise Valley 85253, with views of Camelback Mountain, city lights and sunsets. The home offers 6,724 square feet with 7 bedrooms and 6 bathrooms, including a first-floor primary suite and a detached casita with en suite bath. Built with steel frame and masonry block. The great room has 21-foot ceilings, a custom wet bar and a loft above. Three fireplaces, gas cooktop and wall ovens. Outside: courtyard entry, covered patios, balconies, built-in BBQ and a full-size tennis court. Pool plans have been submitted. Three-car garage and circular driveway. No HOA. Currently operated as a short-term rental. Minutes to Biltmore Fashion Park and Phoenix Mountain Preserve trails.
Property Features
Property Type: Residential - Single Family
Cooling: Ceiling Fan(s), Central Air, Programmable Thmstat
Fenced: Yes
Fireplaces: 3
Garage: 3
Heating: Natural Gas
Home Style: Contemporary
Lot Size: 1.02 Acres
Roof Type: Foam
Stories: 2.0
Taxes: $22,311
Year Built: 1995
Feature Descriptions
Assoc. Fee Includes: No Fees
Exterior: Block, Steel Frame, Painted, Stucco
Exterior: Tennis Court(s), Balcony, Private Yard, Built-in Barbecue
Fireplace: Living Room, Master Bedroom, Two Way Fireplace, Gas, Exterior Fireplace
Flooring: Tile
Interior: Full Bth Master Bdrm, Separate Shwr & Tub, Double Vanity, Kitchen Island, Granite Counters, High Speed Internet, Master Downstairs, Vaulted Ceiling(s), 9+ Flat Ceilings, Wet Bar
Laundry: Inside
Parking: Over Height Garage, Side Vehicle Entry, Garage Door Opener, Circular Driveway, Direct Access
Property Sub Type: Single Family Residence
Sewer: Public Sewer
Spa: Yes
Spa: Private, Heated
Special View Info: City Lights, Mountain(s)
Water: Public
Local Schools
High School: Camelback High School
Middle School: Biltmore Preparatory Academy
Elementary School: Biltmore Preparatory Academy
School District: Phoenix Union High School District
Listed By / Shown By
Listed By
Agency Name: The Agency
Agency Phone: 480-878-3000
Shown By
Agency Title: Arizona Best Real Estate
Agency Phone: 480-948-4711

Estimate Your Payment
Estimated Payment
$ 14,193.69 per month $10,905.28 Principal & Interest $1,859.25 Property Tax $1,429.17 Homeowner's Insurance
3282 E Palo Verde Drive | MLS# 7105542
This single family home located at 3282 E Palo Verde Drive, Paradise Valley, AZ 85253 is currently listed for sale with an asking price of $4,900,000. This property was built in 1995 and has 7 bedrooms. E Palo Verde Drive is located in the LA COLINA subdivision within the Phoenix Union High School District school district. Search LA COLINA real estate on www.arizonabest.com today.