
BEDS4
BATHS3
SQUARE FEET3,437
MLS#7038521
STATUSActive
PROPERTY TYPEResidential - Single Family
SUBDIVISIONPARCEL B AT SKYLINE RANCH PHASE 2
SCHOOLFlorence Unified School District
Property Description
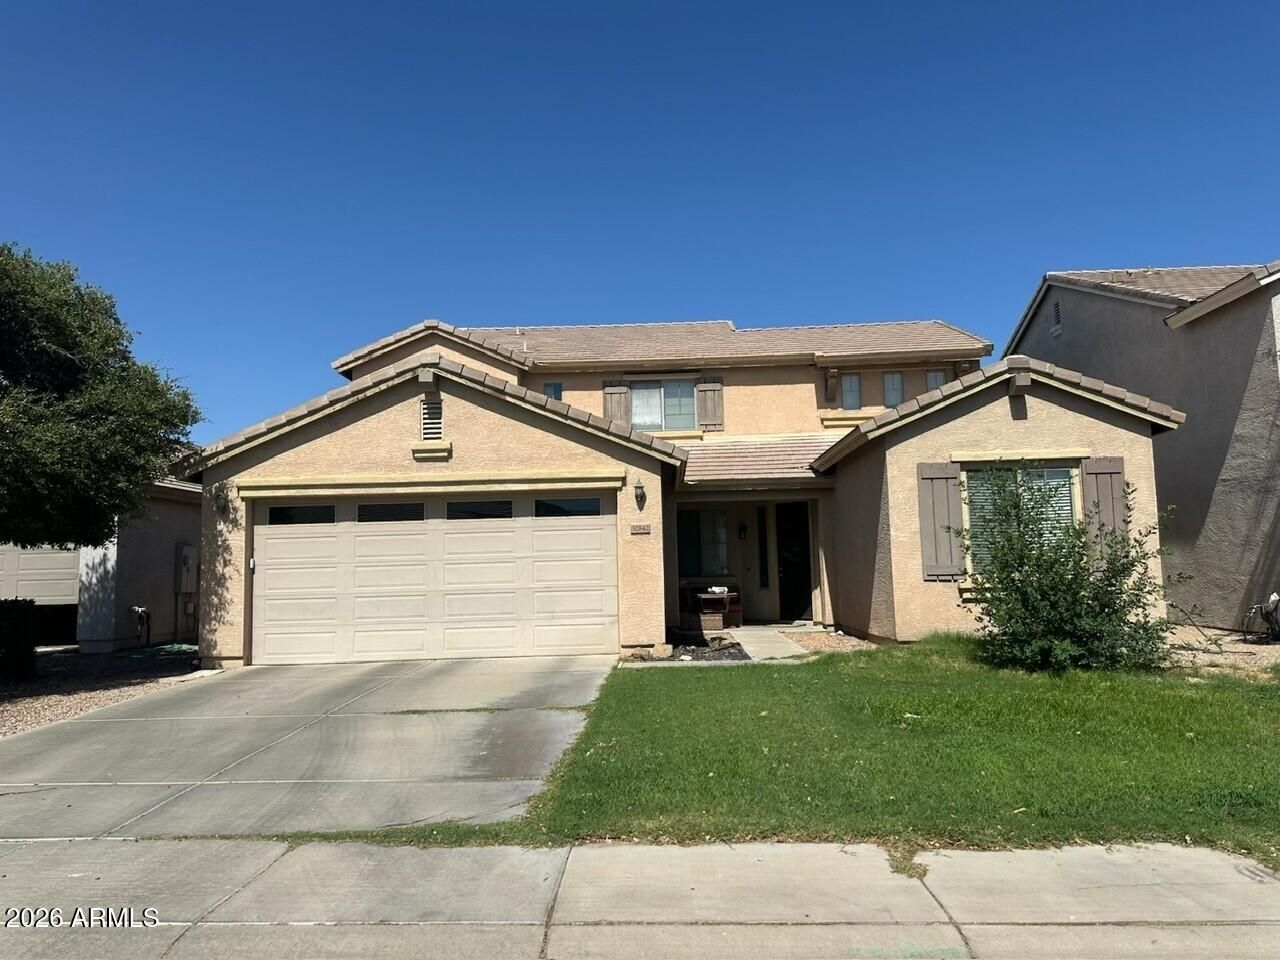
Spacious 4-Bedroom Home with Loft and 3-Car GarageThis beautiful home features 4 bedrooms, 2.5 bathrooms, a great room, office/den, formal living room, dining room, a huge loft, and a 3-car garage.The first floor includes a spacious primary suite, a large office/den, and a convenient half bath. The well-appointed kitchen offers upgraded staggered cabinetry, slab granite countertops, a breakfast bar, center island, walk-in pantry, and a sunny breakfast nook.The open-concept floor plan flows into the great room, complete with surround sound and direct access to the covered patio, making it ideal for entertaining. The first-floor primary suite features double vanities, a separate soaking tub and shower, and a large walk-in closet.Upstairs, youll find three additional bedrooms, each with its own walk-in closet, a full bathroom with double sinks, and a massive, light-filled loft that provides flexible living space. The home also offers abundant storage throughout.
Property Features
Property Type: Residential - Single Family
Cooling: Ceiling Fan(s), Central Air
Fenced: Yes
Garage: 3
Heating: Electric
Lot Size: 0.15 Acres
Roof Type: Tile
Stories: 2.0
Taxes: $1,817
Year Built: 2005
Feature Descriptions
Assoc. Fee Includes: Maintenance Grounds
Community Features: Biking/Walking Path
Days on Site: 32
Exterior: Private Yard
Exterior: Wood Frame, Painted, Stucco
Fee HOA: 68/Monthly
Flooring: Carpet, Tile
HOA Y/N: Yes
Interior: Full Bth Master Bdrm, Separate Shwr & Tub, Double Vanity, Eat-in Kitchen, Breakfast Bar, Pantry, Kitchen Island, Walk-in Pantry, Granite Counters, High Speed Internet, Master Downstairs, 9+ Flat Ceilings
Laundry: Washer Hookup
Parking: Tandem, Garage Door Opener
Property Sub Type: Single Family Residence
Water: Pvt Water Company
Local Schools
High School: Poston Butte High School
Middle School: Skyline Ranch Elementary School
Elementary School: Skyline Ranch Elementary School
School District: Florence Unified School District
Listed By / Shown By
Listed By
Agency Name: West USA Realty
Agency Phone: 480-820-3333
Shown By
Agency Title: Arizona Best Real Estate
Agency Phone: 480-948-4711

Estimate Your Payment
Estimated Payment
$ 1,321.93 per month $1,034.89 Principal & Interest $151.42 Property Tax $135.63 Homeowner's Insurance
32842 N Pebble Creek Drive | MLS# 7038521
This single family home located at 32842 N Pebble Creek Drive, San Tan Valley, AZ 85143 is currently listed for sale with an asking price of $465,000. This property was built in 2005 and has 4 bedrooms with 3437 sq. ft. N Pebble Creek Drive is located in the PARCEL B AT SKYLINE RANCH PHASE 2 subdivision within the Florence Unified School District school district. Search PARCEL B AT SKYLINE RANCH PHASE 2 real estate on www.arizonabest.com today.