
BEDS3
BATHS3
MLS#7098428
STATUSActive
PROPERTY TYPEResidential - Single Family
SUBDIVISIONTERRAVITA
SCHOOLCave Creek Unified District
Property Description
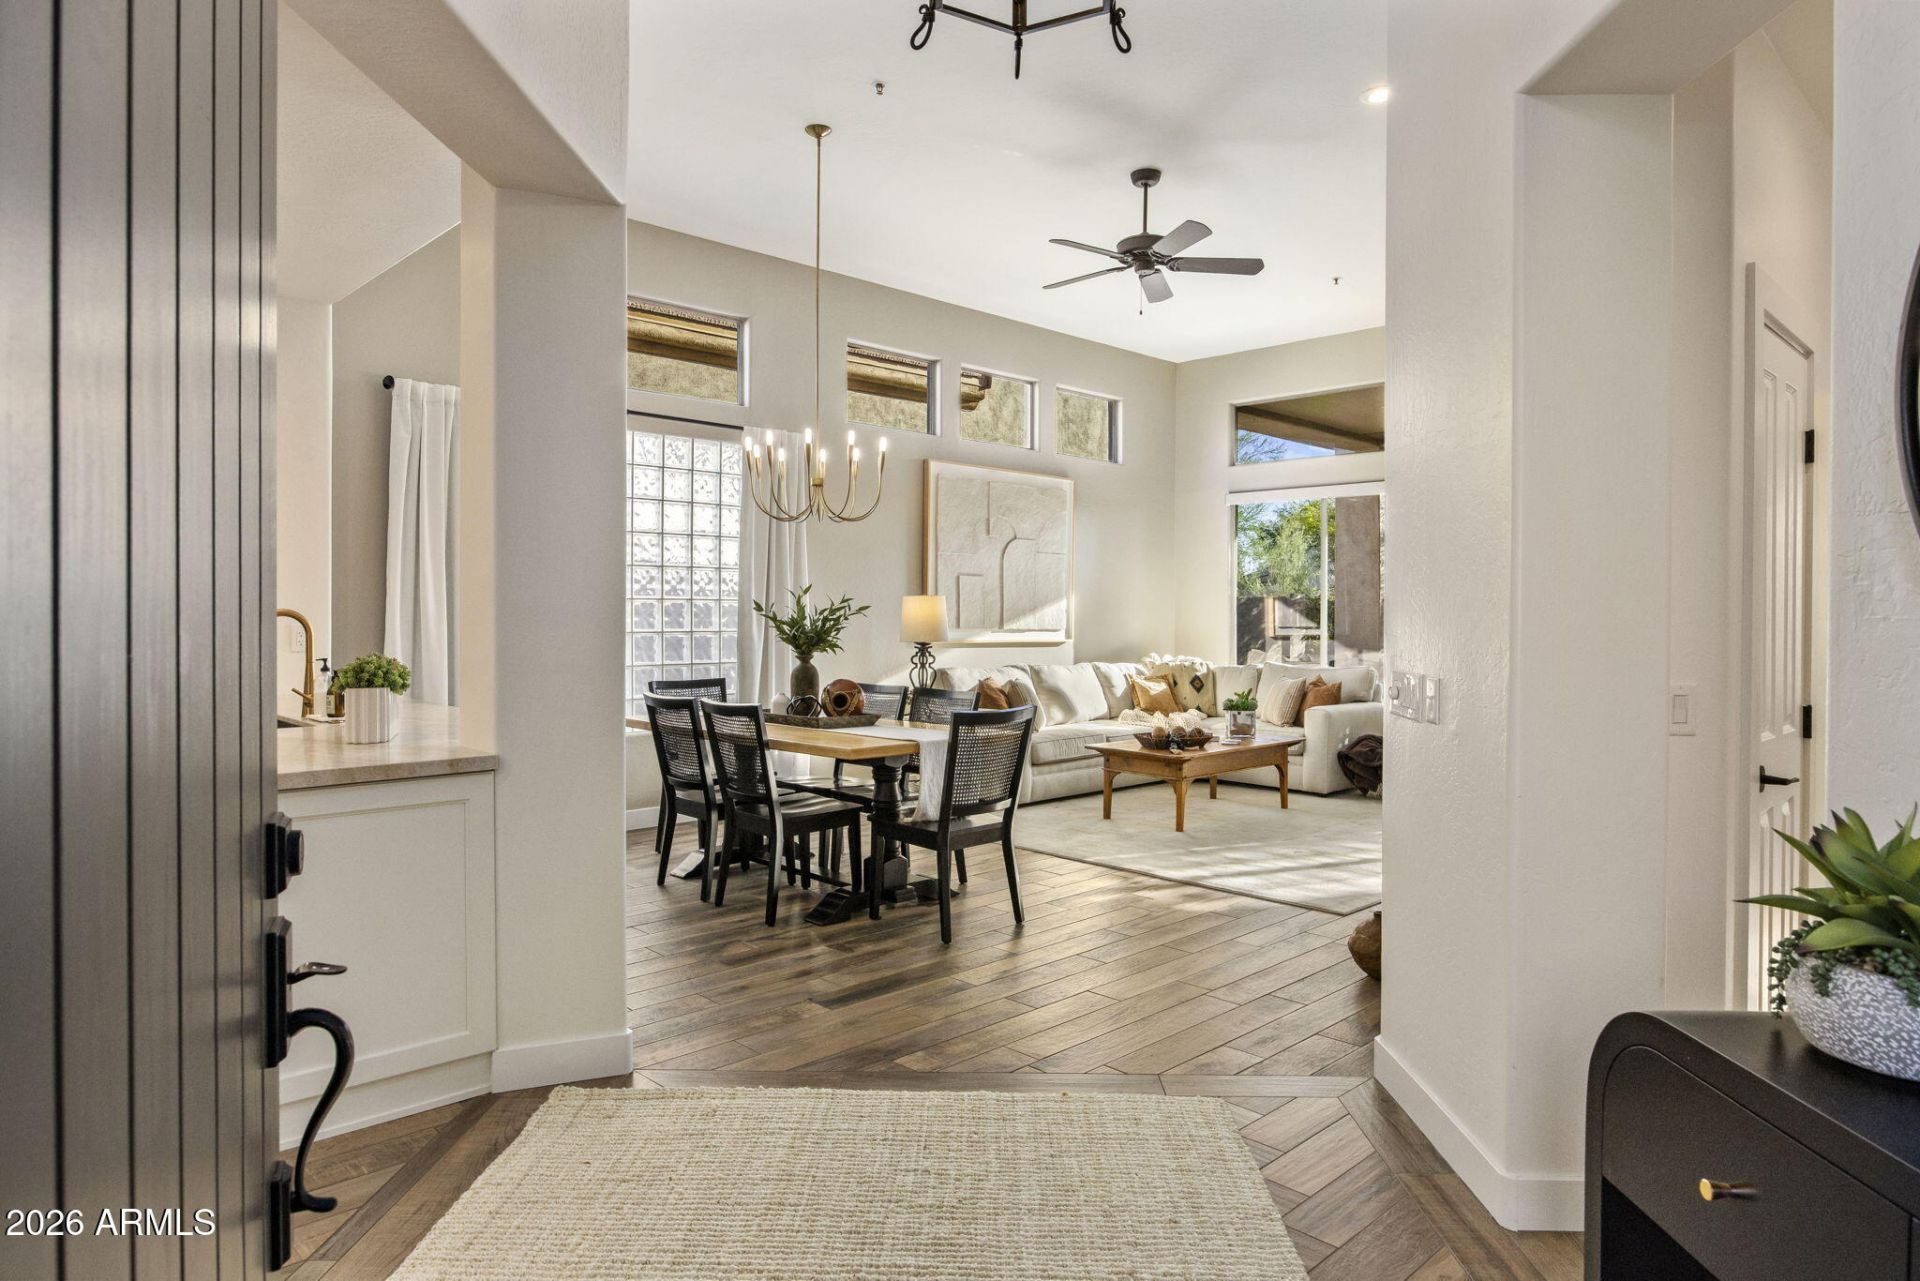
Terravitas most popular floorplan, the Vallis with casita, beautifully remodeled for today and sold turnkey, fully furnished. Re-roofed October 2026 with a 10-year warranty. Exceptionally quiet, private, location backing to the preserve, with a private southwest patio and kiva fireplace for sunset views. 3 bedrooms, 3 baths, den and 1,905 sq ft on one level, with a gated courtyard and a private casita with its own heating and cooling. Every bedroom has a walk-in closet. Kitchen with new shaker cabinets, far more storage, Taj Mahal quartzite counters and full slab backsplash, custom hood, GE stainless and gas range. 12 ft ceilings, a spa-style primary bath with freestanding tub, security doors throughout, and incredibly well maintained. Here are just some of the features that set it apart ROOF AND SYSTEMS: Re-roofed October 2026 with new underlayment and tile reset, with a 10-year warranty. Two heat pump systems: main house (2016) and a separate system for the casita (2019). Gas water heater (2022). Owned water softener. Copper plumbing. Automatic irrigation timer. Landscape lighting on a dusk to dawn timer. LOCATION: Exceptionally quiet setting backing to the preserve, with view fencing, mature desert trees and open sky beyond the back wall. The southwest exposure brings sunset views right to the patio. ARRIVAL AND COURTYARD: Fresh exterior paint, exposed aggregate driveway and low water desert landscaping with a mature shade tree, agave and boulders. A gated entry under a wood beam pergola opens to a private walled courtyard finished in exposed aggregate, with room to lounge outside the guest bedroom. Lit display niche at the front door, frosted glass beside the entry for privacy, and a dark painted front door with iron hardware. Security doors on every door, including the front door, so you can open the house up to the breeze. ENTRY AND GREAT ROOM: Wood look porcelain tile laid in a herringbone pattern at the entry, with an iron lantern pendant and a clear sightline straight through the home to the backyard. The great room has 12 ft ceilings with clerestory windows on two walls, a glass block window wall at the dining area, a brass chandelier, ceiling fan and recessed lighting. A large picture window and patio door with transoms look out to the covered patio. Gas fireplace in a Taj Mahal quartzite surround. WINE BAR: Recessed niche beside the fireplace with champagne finish metal and glass display shelving, a dual zone wine cooler, white shaker cabinet and quartzite top. DEN: Corner room with windows on two walls and plantation shutters, open to the great room. Thick rustic wood floating shelves wrap the corner, with a desk height ledge for a home office. KITCHEN: Reconfigured for storage and fully redone with new white shaker cabinets, crown molding, tall pantry cabinets, deep drawers and pullouts. Pantry with pullouts. Taj Mahal quartzite countertops with a full height slab backsplash running up to the custom painted wood range hood, with no tile breaks. GE stainless appliances: French door refrigerator with water and ice, slide-in gas range, built-in oven and dishwasher. Champagne bronze gooseneck faucet and hardware over an undermount stainless sink. Under cabinet lighting with concealed outlet strips, so the slab backsplash stays clean. Recessed lighting. Breakfast bar at the peninsula facing the great room, plus a sunny breakfast nook with plantation shutters. PRIMARY SUITE: Bedroom enlarged during the remodel by borrowing hallway space. Plantation shutters, ceiling fan, carpe
Property Features
Property Type: Residential - Single Family
Cooling: Ceiling Fan(s), Central Air
Fenced: Yes
Fireplaces: 2
Garage: 2 car attached
Heating: Natural Gas
Home Style: Territorial/Santa Fe
Lot Size: 0.13 Acres
Roof Type: Concrete
Stories: 1.0
Taxes: $2,255
Year Built: 1994
Feature Descriptions
Assoc. Fee Includes: Maintenance Grounds, Street Maint
Community Features: Guarded Entry, Community Spa Htd, Gated, Golf, Tennis Court(s), Biking/Walking Path, Clubhouse, Fitness Center, Pickleball
Days on Site: 1
Exterior: Wood Frame, Painted, Stucco
Exterior: Private Street(s), Private Yard
Fee HOA: 468/Quarterly
Fee HOA 2: 321/Monthly
Fireplace: Living Room, Gas, Exterior Fireplace
Flooring: Carpet, Tile
HOA Y/N: Yes
Interior: Full Bth Master Bdrm, Separate Shwr & Tub, Double Vanity, Breakfast Bar, Non-laminate Counter, High Speed Internet, Vaulted Ceiling(s), 9+ Flat Ceilings, No Interior Steps
Laundry: Inside
Parking: Garage Door Opener, Attchd Gar Cabinets
Property Sub Type: Single Family Residence
Sewer: Public Sewer
Water: Public
Local Schools
High School: Cactus Shadows High School
Middle School: Sonoran Trails Middle School
Elementary School: Black Mountain Elementary School
School District: Cave Creek Unified District
Listed By / Shown By
Listed By
Agency Name: Keller Williams Arizona Realty
Agency Phone: 480-767-3000
Shown By
Agency Title: Arizona Best Real Estate
Agency Phone: 480-948-4711

Estimate Your Payment
Estimated Payment
$ 3,196.01 per month $2,659.55 Principal & Interest $187.92 Property Tax $348.54 Homeowner's Insurance
32952 N 70th Street | MLS# 7098428
This single family home located at 32952 N 70th Street, Scottsdale, AZ 85266 is currently listed for sale with an asking price of $1,195,000. This property was built in 1994 and has 3 bedrooms. N 70th Street is located in the TERRAVITA subdivision within the Cave Creek Unified District school district. Search TERRAVITA real estate on www.arizonabest.com today.