
BEDS4
BATHS4
SQUARE FEET3,450
MLS#7068481
STATUSActive
PROPERTY TYPEResidential - Single Family
SUBDIVISIONCAMELBACK DEL ESTE 2
SCHOOLPhoenix Union High School District
Property Description
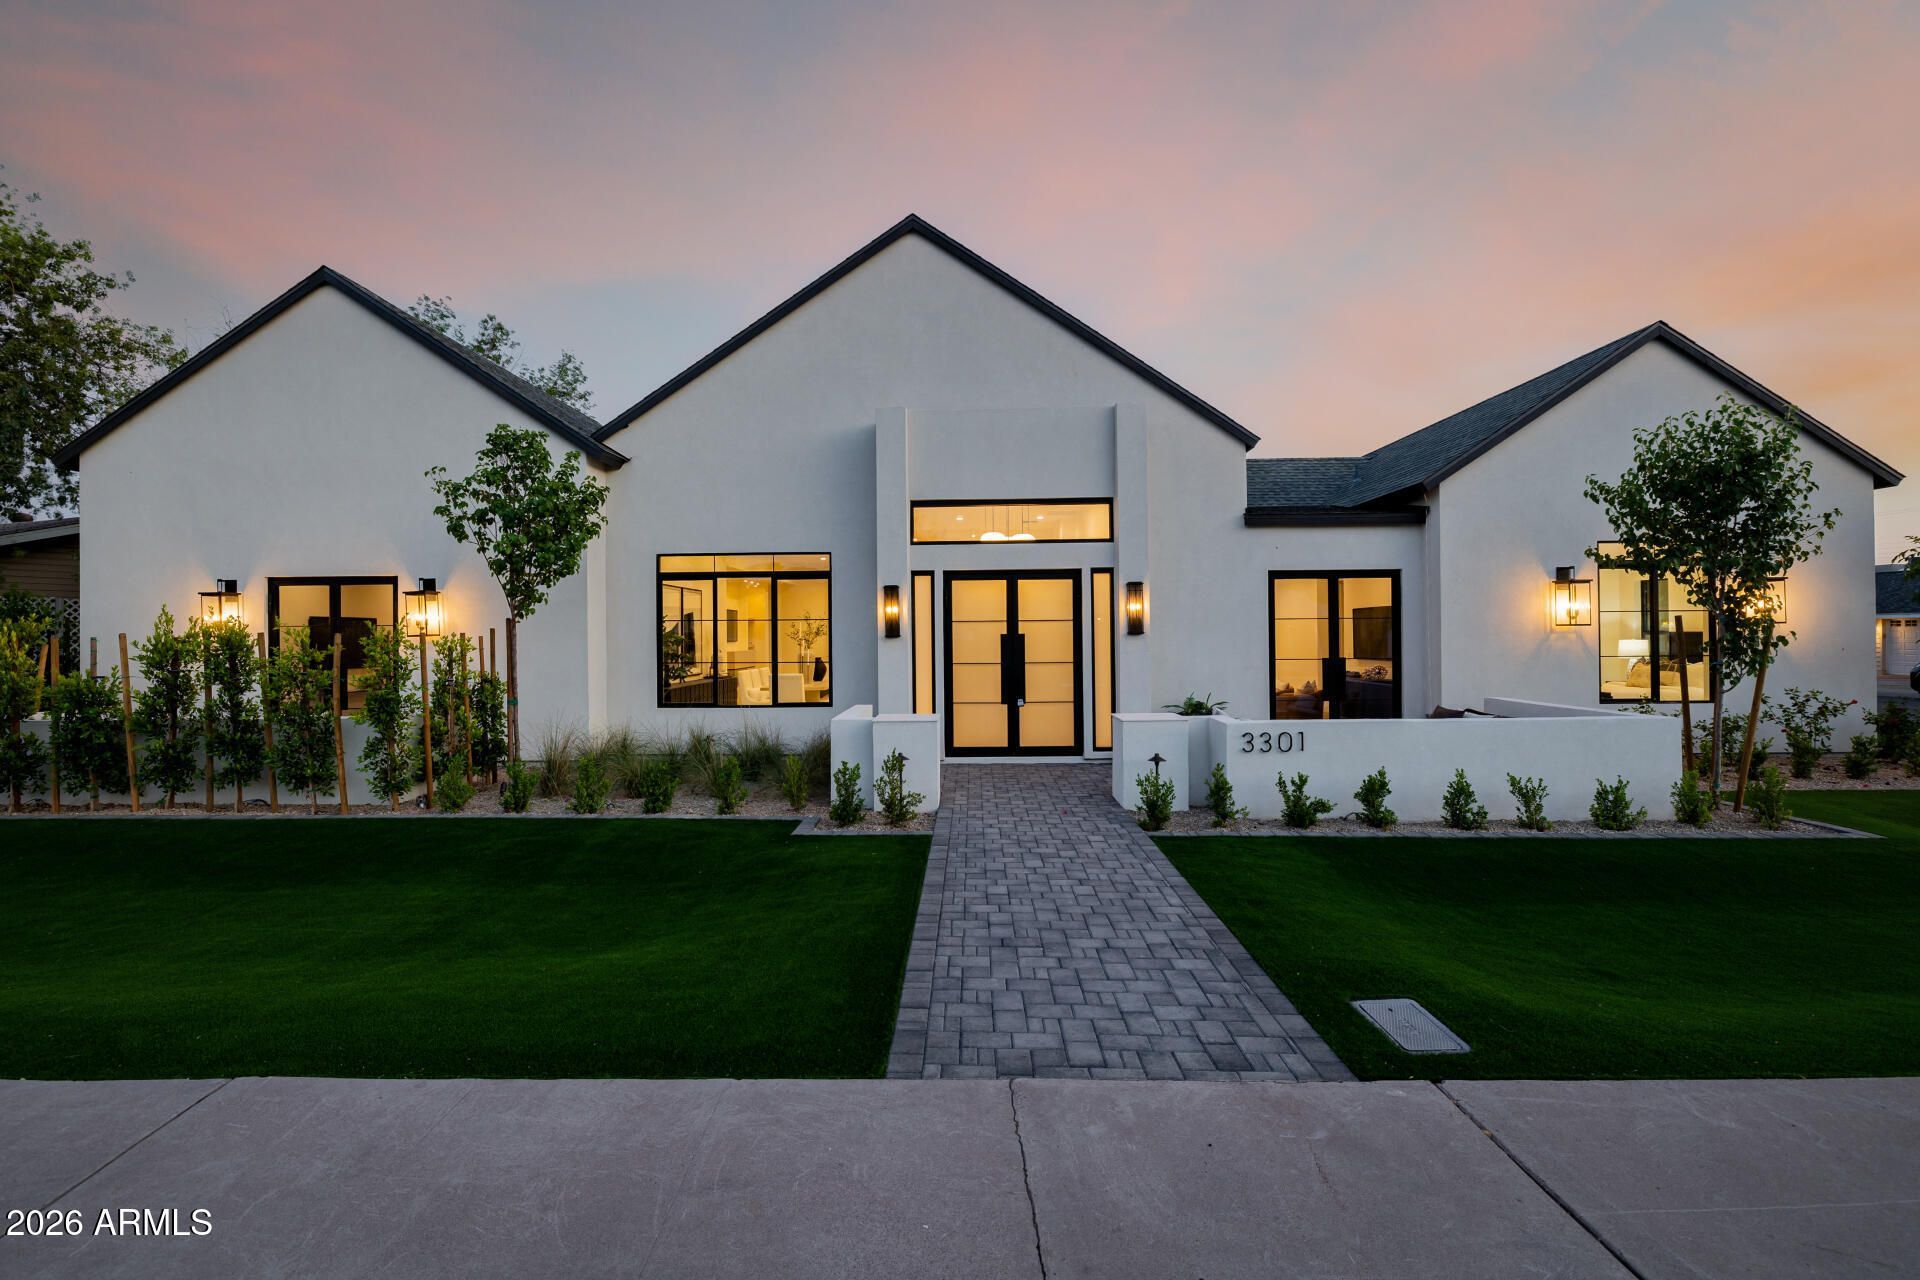
Outstanding new modern traditional home on a corner lot! This impressive home showcases exquisite & unparalleled craftsmanship, with designer details throughout. The awe-inspiring interior features an open floor plan composed of 12ft ceilings, recessed smart lighting, clean lines, custom manufactured light fixtures, soft paint, and wood flooring. The living room features a 72 wall-mounted glass fireplace & multi-sliders allowing an easy transition between the indoor & the outdoors for entertaining. The magazine cover kitchen is outfitted with custom cabinetry, a built-in stand alone Monogram refrigerator, freezer and sommelier fridge, along with double wall ovens, a 7-burner gas range, Taj Mahal counters and a roman clay hood feature. The fabulous owners suite has sliding door to the back patio, a luxurious ensuite comprised of an oversized dual vanity & a spacious steam room shower with a freestanding tub and a massive custom walk-in closet with its own stackable washer and dryer. The convenient den provides a versatile space for work or leisure. The perfectly designed backyard offers a sizable patio with pavers, a built-in grill, and artificial turf throughout.
Property Features
Property Type: Residential - Single Family
Cooling: Central Air
Fenced: Yes
Fireplaces: 1
Garage: 2
Heating: Natural Gas
Home Style: Ranch
Lot Size: 0.22 Acres
Roof Type: Composition
Stories: 1.0
Taxes: $6,572
Year Built: 2025
Feature Descriptions
Assoc. Fee Includes: No Fees
Days on Site: 15
Exterior: Wood Frame, Painted, Stucco
Exterior: Private Yard, Built-in Barbecue
Fireplace: Family Room
Flooring: Tile, Wood
Interior: Full Bth Master Bdrm, Separate Shwr & Tub, Double Vanity, Kitchen Island, Walk-in Pantry, High Speed Internet, Smart Home, Vaulted Ceiling(s)
Parking: RV Gated, Electric Vehicle Charging Station(s)
Property Sub Type: Single Family Residence
Water: Public
Local Schools
High School: Camelback High School
Middle School: Biltmore Preparatory Academy
Elementary School: Biltmore Preparatory Academy
School District: Phoenix Union High School District
Listed By / Shown By
Listed By
Agency Name: The Ave Collective
Shown By
Agency Title: Arizona Best Real Estate
Agency Phone: 480-948-4711

Estimate Your Payment
Estimated Payment
$ 7,593.40 per month $6,229.36 Principal & Interest $547.67 Property Tax $816.38 Homeowner's Insurance
3301 E Elm Street | MLS# 7068481
This single family home located at 3301 E Elm Street, Phoenix, AZ 85018 is currently listed for sale with an asking price of $2,799,000. This property was built in 2025 and has 4 bedrooms with 3450 sq. ft. E Elm Street is located in the CAMELBACK DEL ESTE 2 subdivision within the Phoenix Union High School District school district. Search CAMELBACK DEL ESTE 2 real estate on www.arizonabest.com today.