
BEDS1
BATHS2
MLS#7070199
STATUSActive
PROPERTY TYPEResidential - Townhouse
SUBDIVISIONDREAM CREEK PHASE 1 UNIT 44-53 57-66
SCHOOLParadise Valley Unified District
Property Description
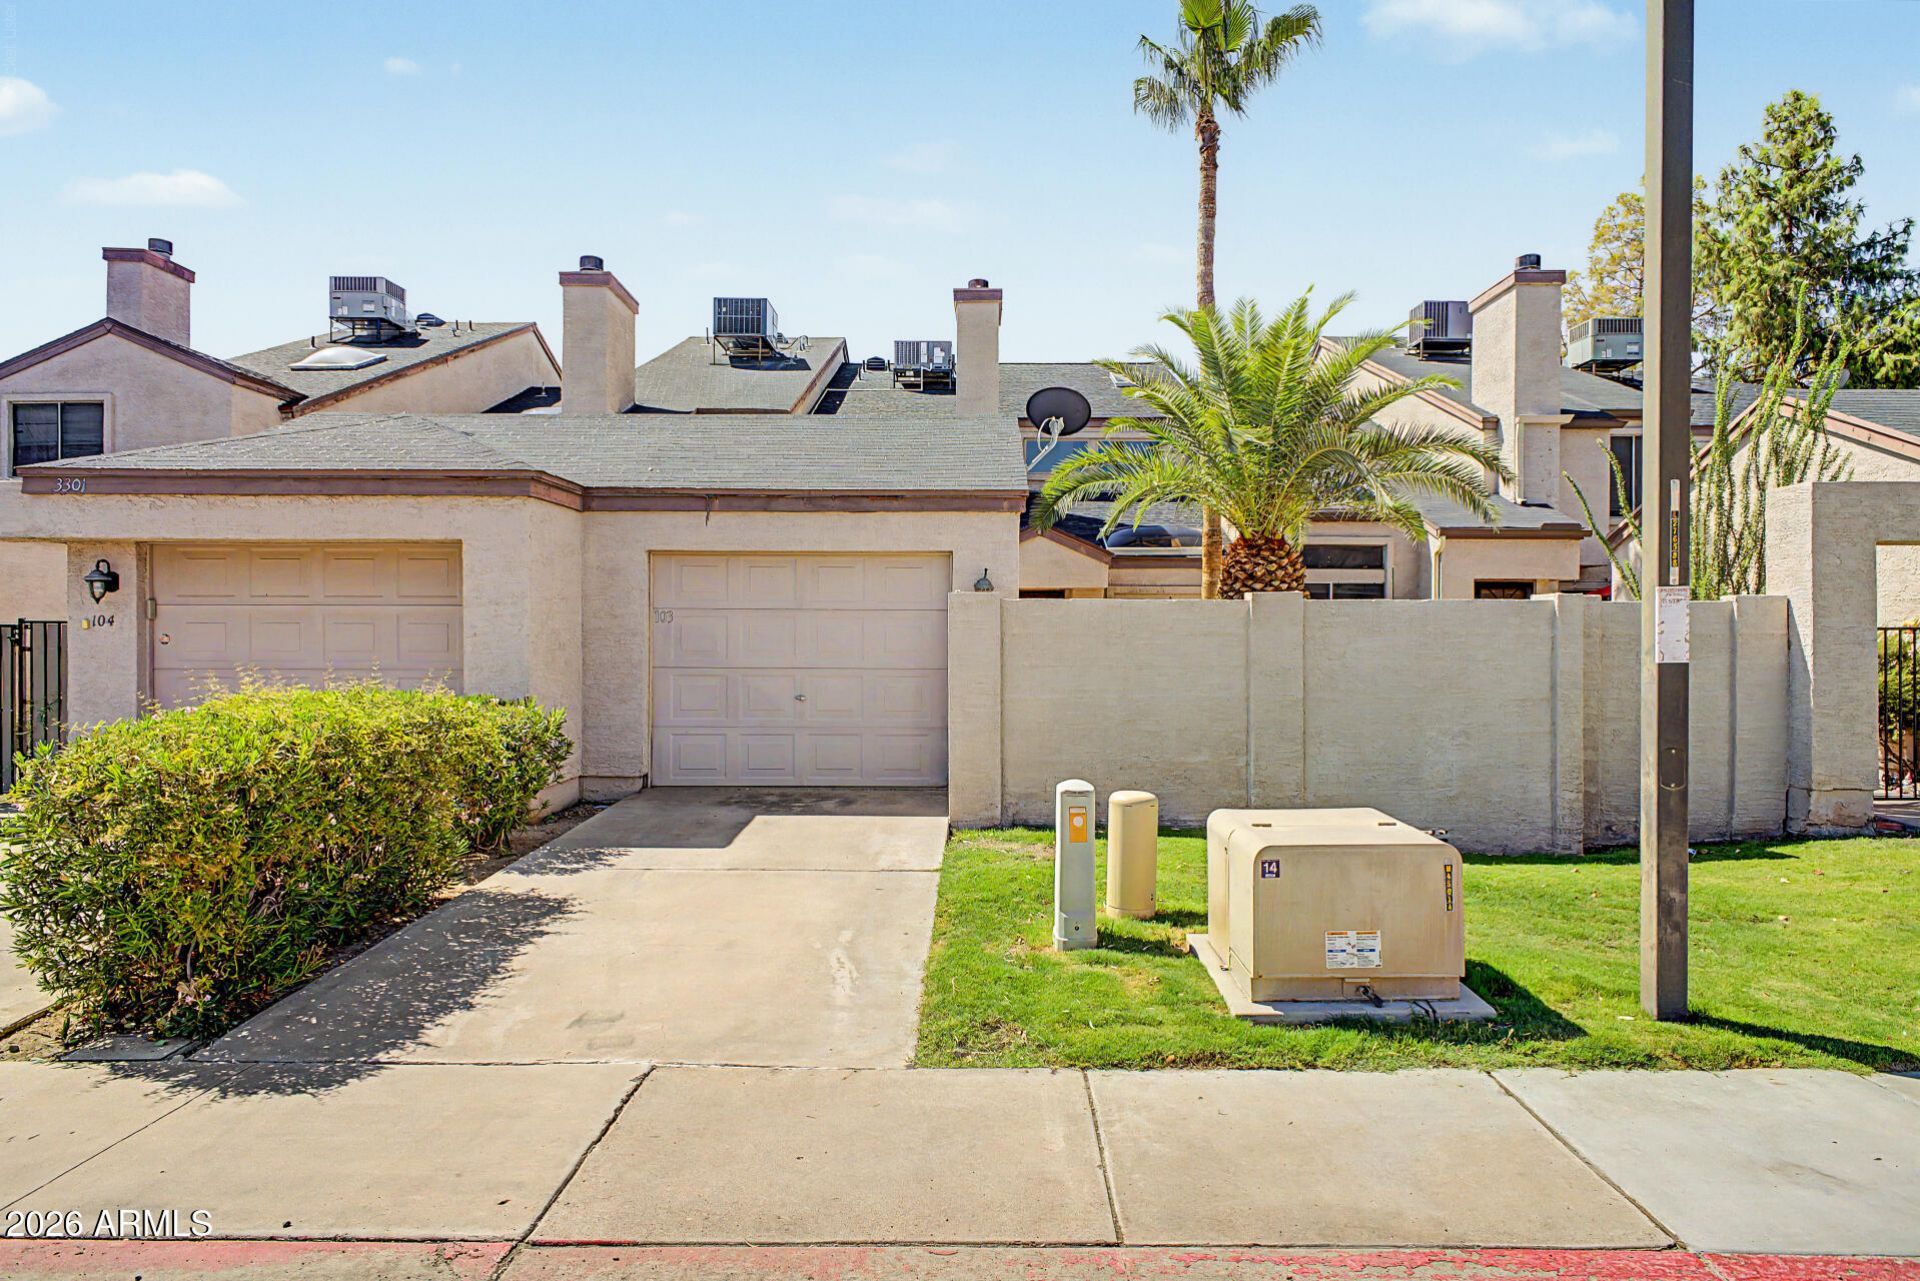
Light, bright and beautifully updated! This inviting 1-bedroom, 1.5-bath, plus loft/office townhome offers a wonderful combination of comfort, convenience and rare features. Multiple skylights fill the home with natural light, while the convenient interior laundry adds everyday ease. A rare 1-car garage provides valuable parking and storage. Enjoy the lush green community park along with a sparkling community pool and spa. Your private courtyard provides a wonderful place to enjoy coffee and friends. Ideally located near freeway access, shopping and services, golf, and the community college. A fantastic opportunity to enjoy low-maintenance living in a great location!
Property Features
Property Type: Residential - Townhouse
Cooling: Central Air
Fenced: Yes
Fireplaces: 1
Garage: 1
Heating: Electric
Home Style: Contemporary
Lot Size: 0.03 Acres
Roof Type: Composition
Stories: 2.0
Taxes: $654
Year Built: 1986
Feature Descriptions
Assoc. Fee Includes: Maintenance Exterior, Roof Repair, Roof Replacement, Insurance, Trash
Community Features: Community Spa
Days on Site: 57
Exterior: Wood Frame, Painted, Stucco
Fee HOA: 286/Monthly
Fireplace: Wood Burning
Flooring: Laminate, Tile
HOA Y/N: Yes
Interior: 3/4 Bath Master Bdrm, Eat-in Kitchen, Laminate Counters, Upstairs, Vaulted Ceiling(s)
Laundry: Inside
Parking: Garage Door Opener, Detached Carport
Property Sub Type: Townhouse
Sewer: Public Sewer, Sewer-In & Connected
Water: Public
Local Schools
High School: Paradise Valley High School
Middle School: Greenway Middle School
Elementary School: Palomino Intermediate School
School District: Paradise Valley Unified District
Listed By / Shown By

Listed By
Agency Name: Arizona Best Real Estate
Agent Name: Dina Davies
Agency Phone: (602) 677-2079
Estimate Your Payment
Estimated Payment
$ 807.15 per month $665.44 Principal & Interest $54.50 Property Tax $87.21 Homeowner's Insurance
3301 E Kelton Lane, Unit 103 | MLS# 7070199
This townhouse located at 3301 E Kelton Lane, Unit 103, Phoenix, AZ 85032 is currently listed for sale by Arizona Best Real Estate, with an asking price of $299,000. This property was built in 1986 and has 1 bedrooms. E Kelton Lane, Unit 103 is located in the DREAM CREEK PHASE 1 UNIT 44-53 57-66 subdivision within the Paradise Valley Unified District school district. Search DREAM CREEK PHASE 1 UNIT 44-53 57-66 real estate on www.arizonabest.com today.