
BEDS2
BATHS2
SQUARE FEET1,178
MLS#7047024
STATUSActive
PROPERTY TYPEResidential -
SUBDIVISIONBRICK COMMONS
SCHOOLPhoenix Union High School District
Property Description
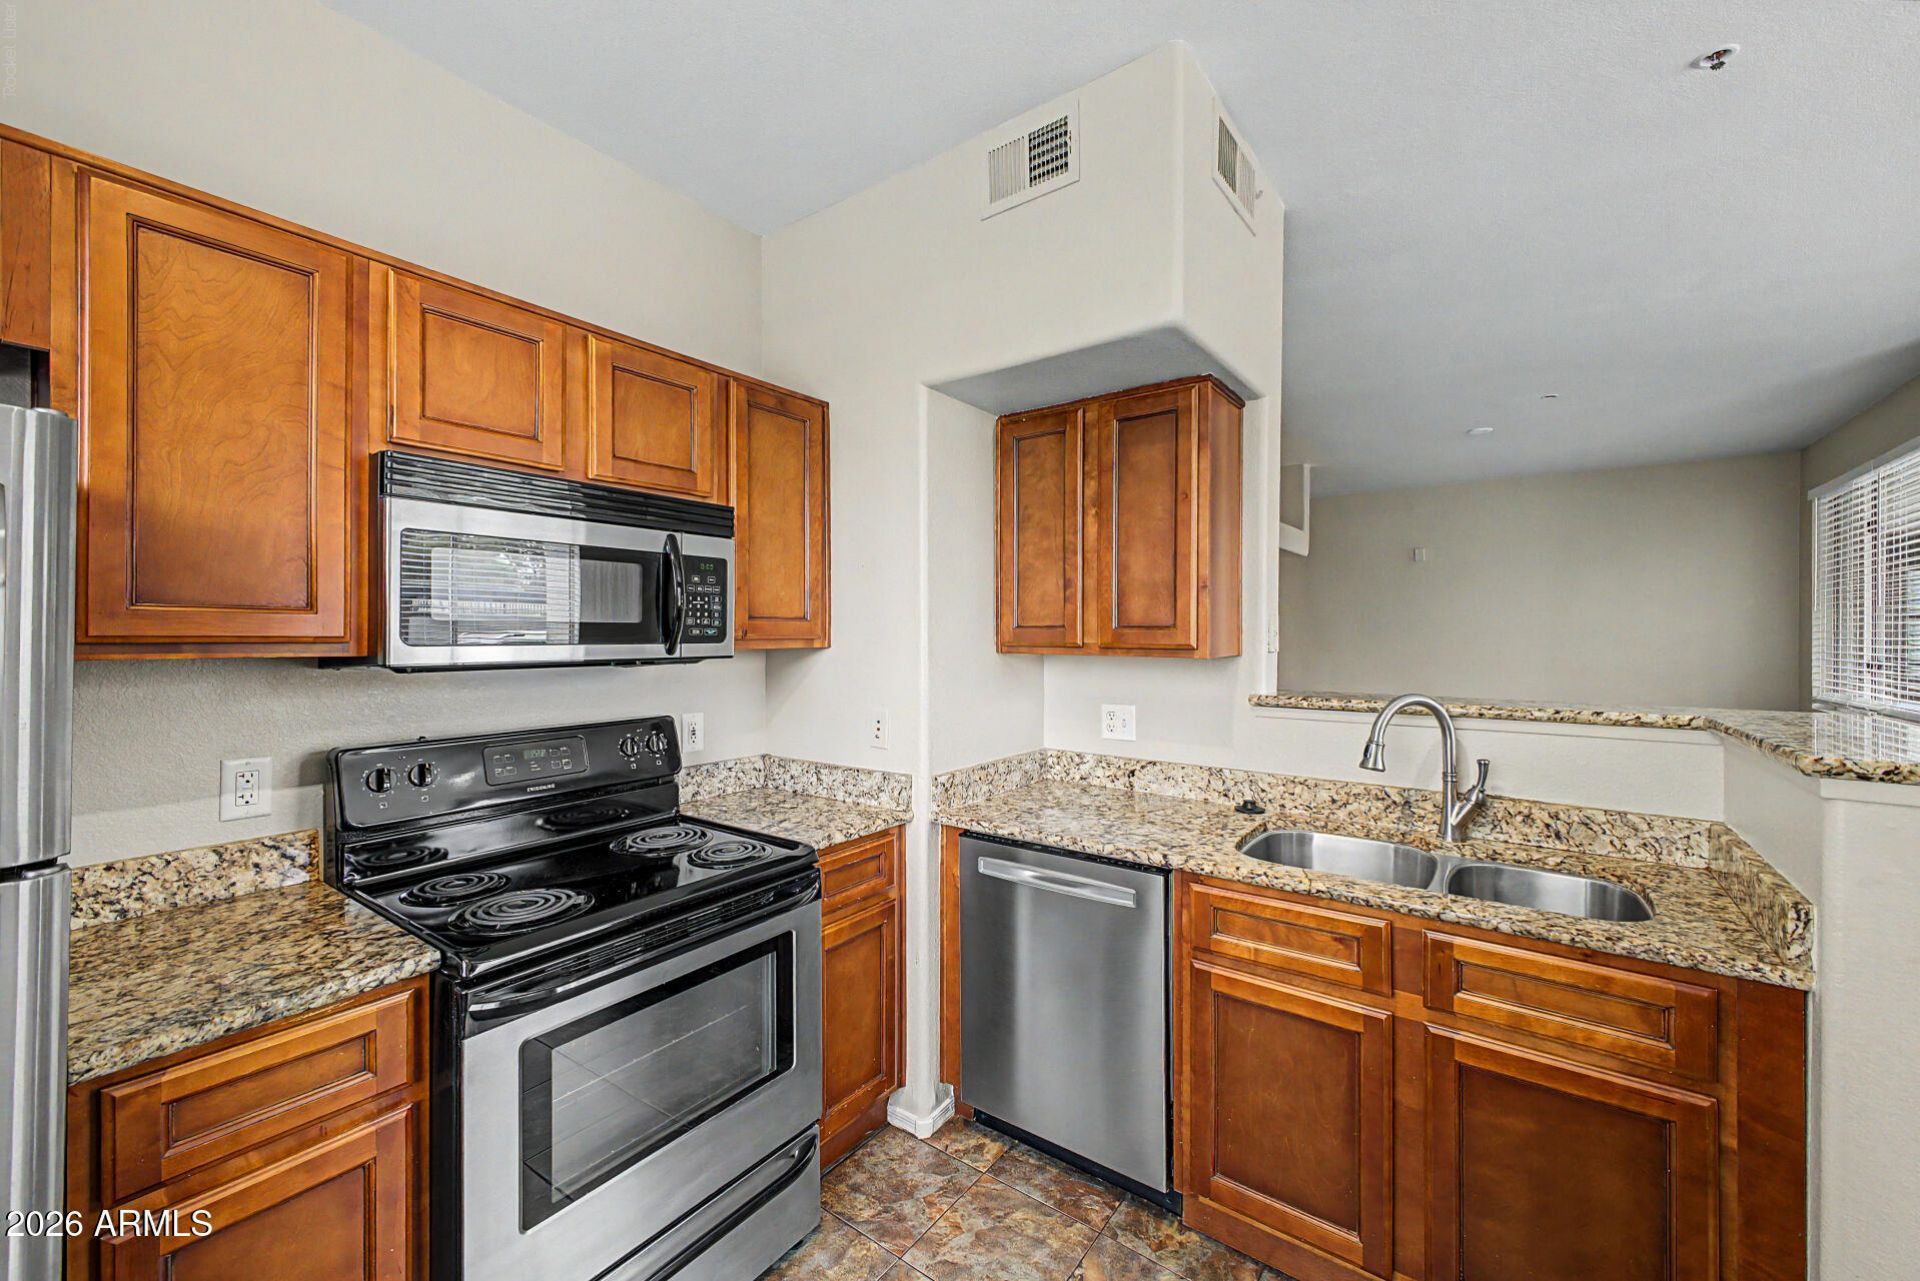
This Is It! Move In Ready Ground Floor 2 Bedroom 2 Bath Condo In The Highly Desrirable Gated Brick Commons Community! Brand New Carpet & Pad! Great Room That Flows Perfectly Into The Dining Area. Neutral Paint, Tile Flooring, Window Blinds, & Fire Sprinklers. The Kitchen Has Stainless Steel Appliances, Plenty Of Cabinets, & Granite Counters. Fridge, Washer, & Dryer Included, 2 Master Bedroom Split Floorplan, Main Bedroom Provides Direct Outdoor Access, New Carpet, A Private Bathroom w/Granite Counters, A Vanity, & Large Walk-In Closet. 2nd Bedroom Has Its Own Bath Too w/Granite Counters, Walkin Closet, Etc. Community Pool, Spa, BBQ Area, Picnic Space, Gym, Billiards, & Theatre. Close To Restaurants, Shopping, Golf Courses, And Entertainment. Hurry Before Its Gone!
Property Features
Property Type: Residential -
Cooling: Central Air
Heating: Electric
Lot Size: 0.03 Acres
Roof Type: Tile
Stories: 3.0
Taxes: $1,967
Year Built: 1999
Feature Descriptions
Assoc. Fee Includes: Maintenance Exterior, Roof Replacement, Maintenance Grounds
Community Features: Community Spa, Community Spa Htd, Gated, Near Light Rail Stop, Near Bus Stop, Clubhouse
Days on Site: 25
Exterior: Wood Frame, Painted, Stucco
Fee HOA: 441.13/Monthly
Flooring: Carpet, Tile
HOA Y/N: Yes
Interior: Full Bth Master Bdrm, 2 Master Baths, Eat-in Kitchen, Granite Counters, High Speed Internet, No Interior Steps
Laundry: Inside, Gas Dryer Hookup
Parking: Assigned Parking
Property Sub Type: Apartment
Water: Public
Local Schools
High School: Central High School
Middle School: Osborn Middle School
Elementary School: Longview Elementary School
School District: Phoenix Union High School District
Listed By / Shown By
Listed By
Agency Name: Keller Williams, Professional Partners
Agency Phone: 623-939-8900
Shown By
Agency Title: Arizona Best Real Estate
Agency Phone: 480-948-4711

Estimate Your Payment
Estimated Payment
$ 818.15 per month $578.42 Principal & Interest $163.92 Property Tax $75.80 Homeowner's Insurance
3302 N 7th Street, Unit 163 | MLS# 7047024
This home located at 3302 N 7th Street, Unit 163, Phoenix, AZ 85014 is currently listed for sale with an asking price of $259,900. This property was built in 1999 and has 2 bedrooms with 1178 sq. ft. N 7th Street, Unit 163 is located in the BRICK COMMONS subdivision within the Phoenix Union High School District school district. Search BRICK COMMONS real estate on www.arizonabest.com today.