
BEDS4
BATHS5
SQUARE FEET3,200
MLS#7007936
STATUSActive
PROPERTY TYPEResidential - Single Family
SUBDIVISIONBILTMORE HEIGHTS 4
SCHOOLPhoenix Union High School District
Property Description
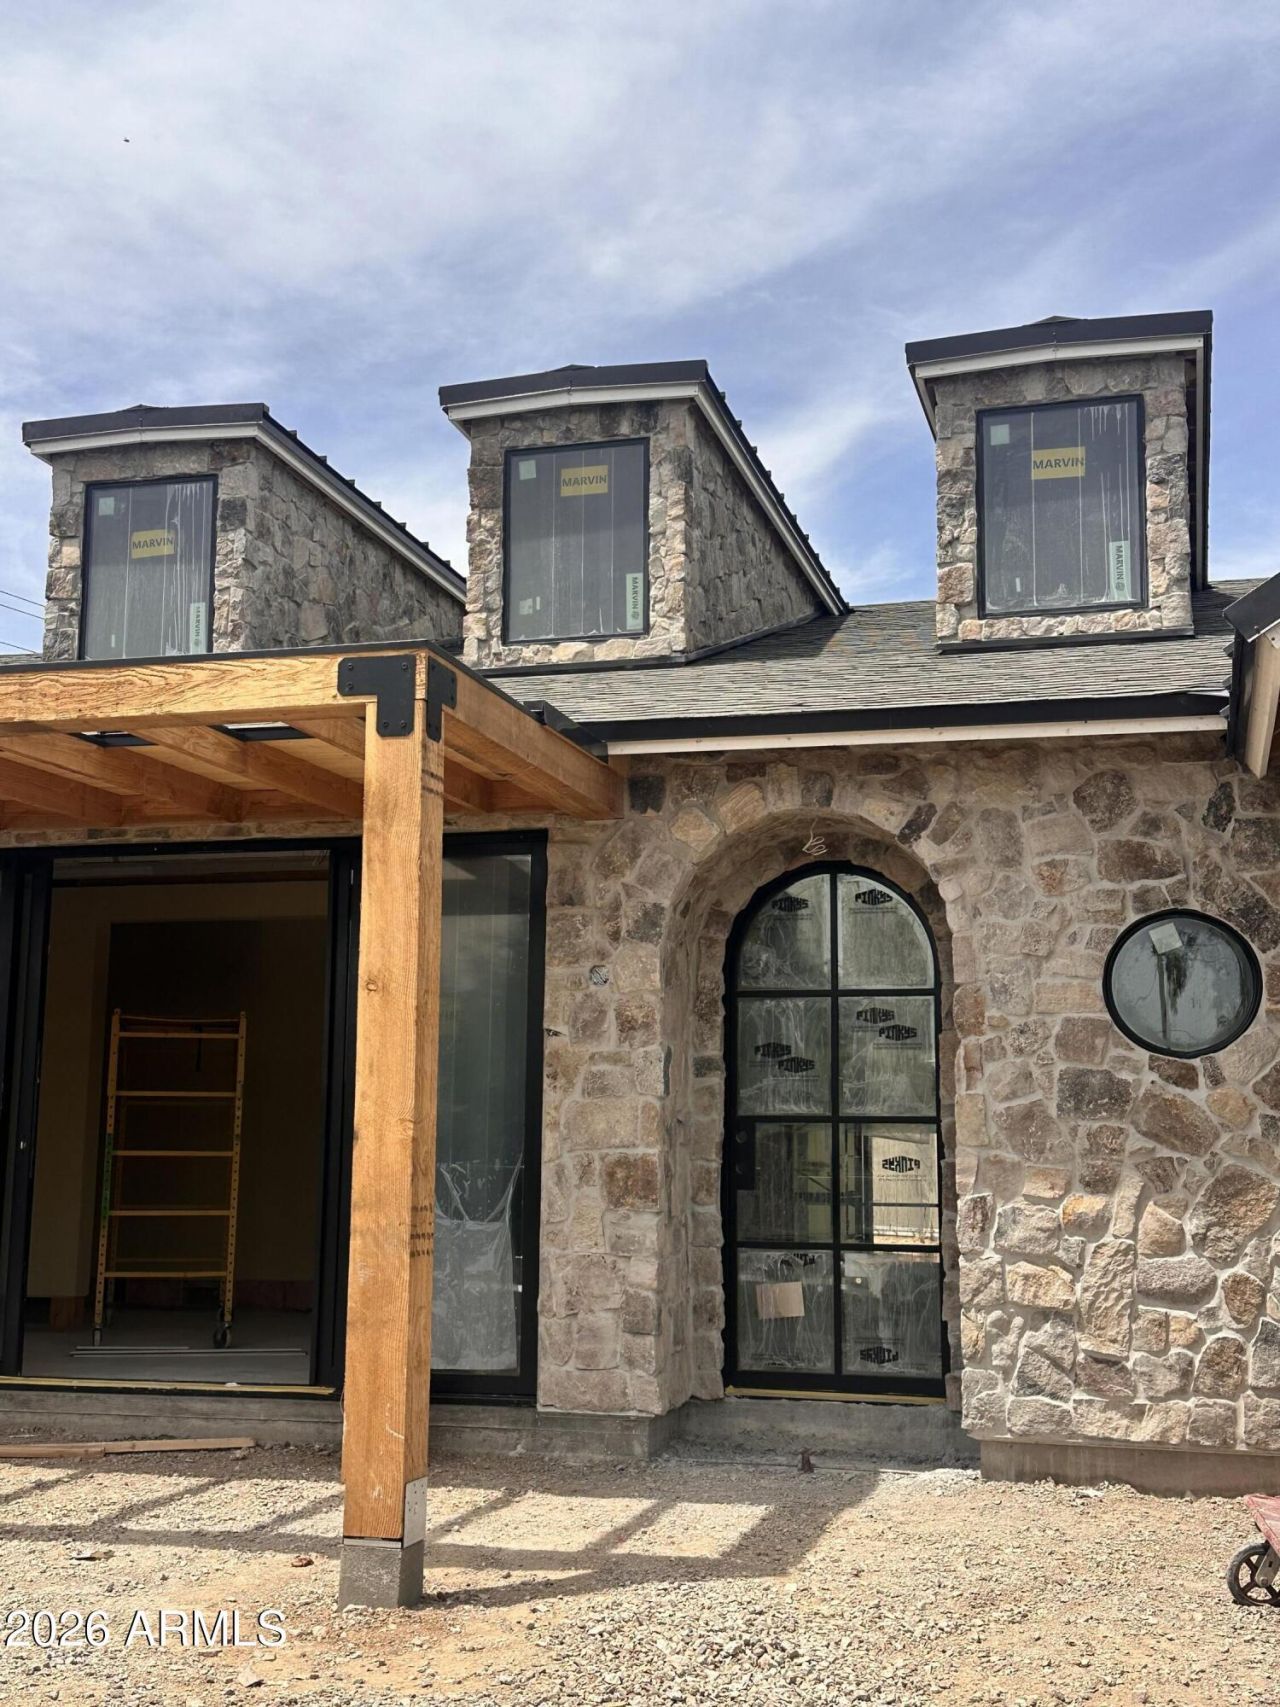
Brand new and scheduled for completion in mid summer 2026, this Biltmore Heights home is professionally designed by Cdot DesignStudio and built by Swartz Construction. The split floor plan offers a private primary suite set apart from the secondary bedrooms, each with its own en suite bath. Designed for both livability and entertaining, the kitchen includes a built in banquette, large island, 48 inch range, double dishwashers, ice maker, and walk in pantry. A formal dining room with built ins adds to the homes function and character. Throughout, exceptional millwork and cabinetry, marble countertops, Marvin windows, a Pinkys front door, and rounded window details reflect the level of design and finish. Outdoor living will include a large covered patio, pool, spa, and water feature. Ideally located with easy access to some of Phoenixs best dining, shopping, golf, and amenities.
Property Features
Property Type: Residential - Single Family
Cooling: Central Air, Gas
Fenced: Yes
Fireplaces: 1
Garage: 2
Heating: Forced Air
Home Style: Ranch, Other
Lot Size: 0.22 Acres
Roof Type: Composition, Metal
Stories: 1.0
Taxes: $6,142
Year Built: 2026
Feature Descriptions
Assoc. Fee Includes: No Fees
Days on Site: 80
Exterior: Wood Frame, Stucco, Stone
Fireplace: Gas, Insert
Flooring: Tile, Wood
Interior: Full Bth Master Bdrm, Separate Shwr & Tub, Double Vanity, Breakfast Bar, Pantry, Kitchen Island, Walk-in Pantry, Master Downstairs, Vaulted Ceiling(s), 9+ Flat Ceilings
Laundry: Inside
Parking: Electric Vehicle Charging Station(s), Attached Garage
Pool: Heated, Outdoor
Property Sub Type: Single Family Residence
Spa: Heated
Spa: Yes
Swimming Pool: Yes
Water: Public
Local Schools
High School: Camelback High School
Middle School: Biltmore Preparatory Academy
Elementary School: Biltmore Preparatory Academy
School District: Phoenix Union High School District
Listed By / Shown By
Listed By
Agency Name: RETSY
Agency Phone: 602-842-0000
Shown By
Agency Title: Arizona Best Real Estate
Agency Phone: 480-948-4711

Estimate Your Payment
Estimated Payment
$ 8,441.12 per month $7,010.53 Principal & Interest $511.83 Property Tax $918.75 Homeowner's Insurance
3312 E Georgia Avenue | MLS# 7007936
This single family home located at 3312 E Georgia Avenue, Phoenix, AZ 85018 is currently listed for sale with an asking price of $3,150,000. This property was built in 2026 and has 4 bedrooms with 3200 sq. ft. E Georgia Avenue is located in the BILTMORE HEIGHTS 4 subdivision within the Phoenix Union High School District school district. Search BILTMORE HEIGHTS 4 real estate on www.arizonabest.com today.