
BEDS3
BATHS
SQUARE FEET2,574
MLS#7021568
STATUSPending
PROPERTY TYPEResidential - Single Family
SUBDIVISIONSHERWOOD GLEN
SCHOOLPhoenix Union High School District
Property Description
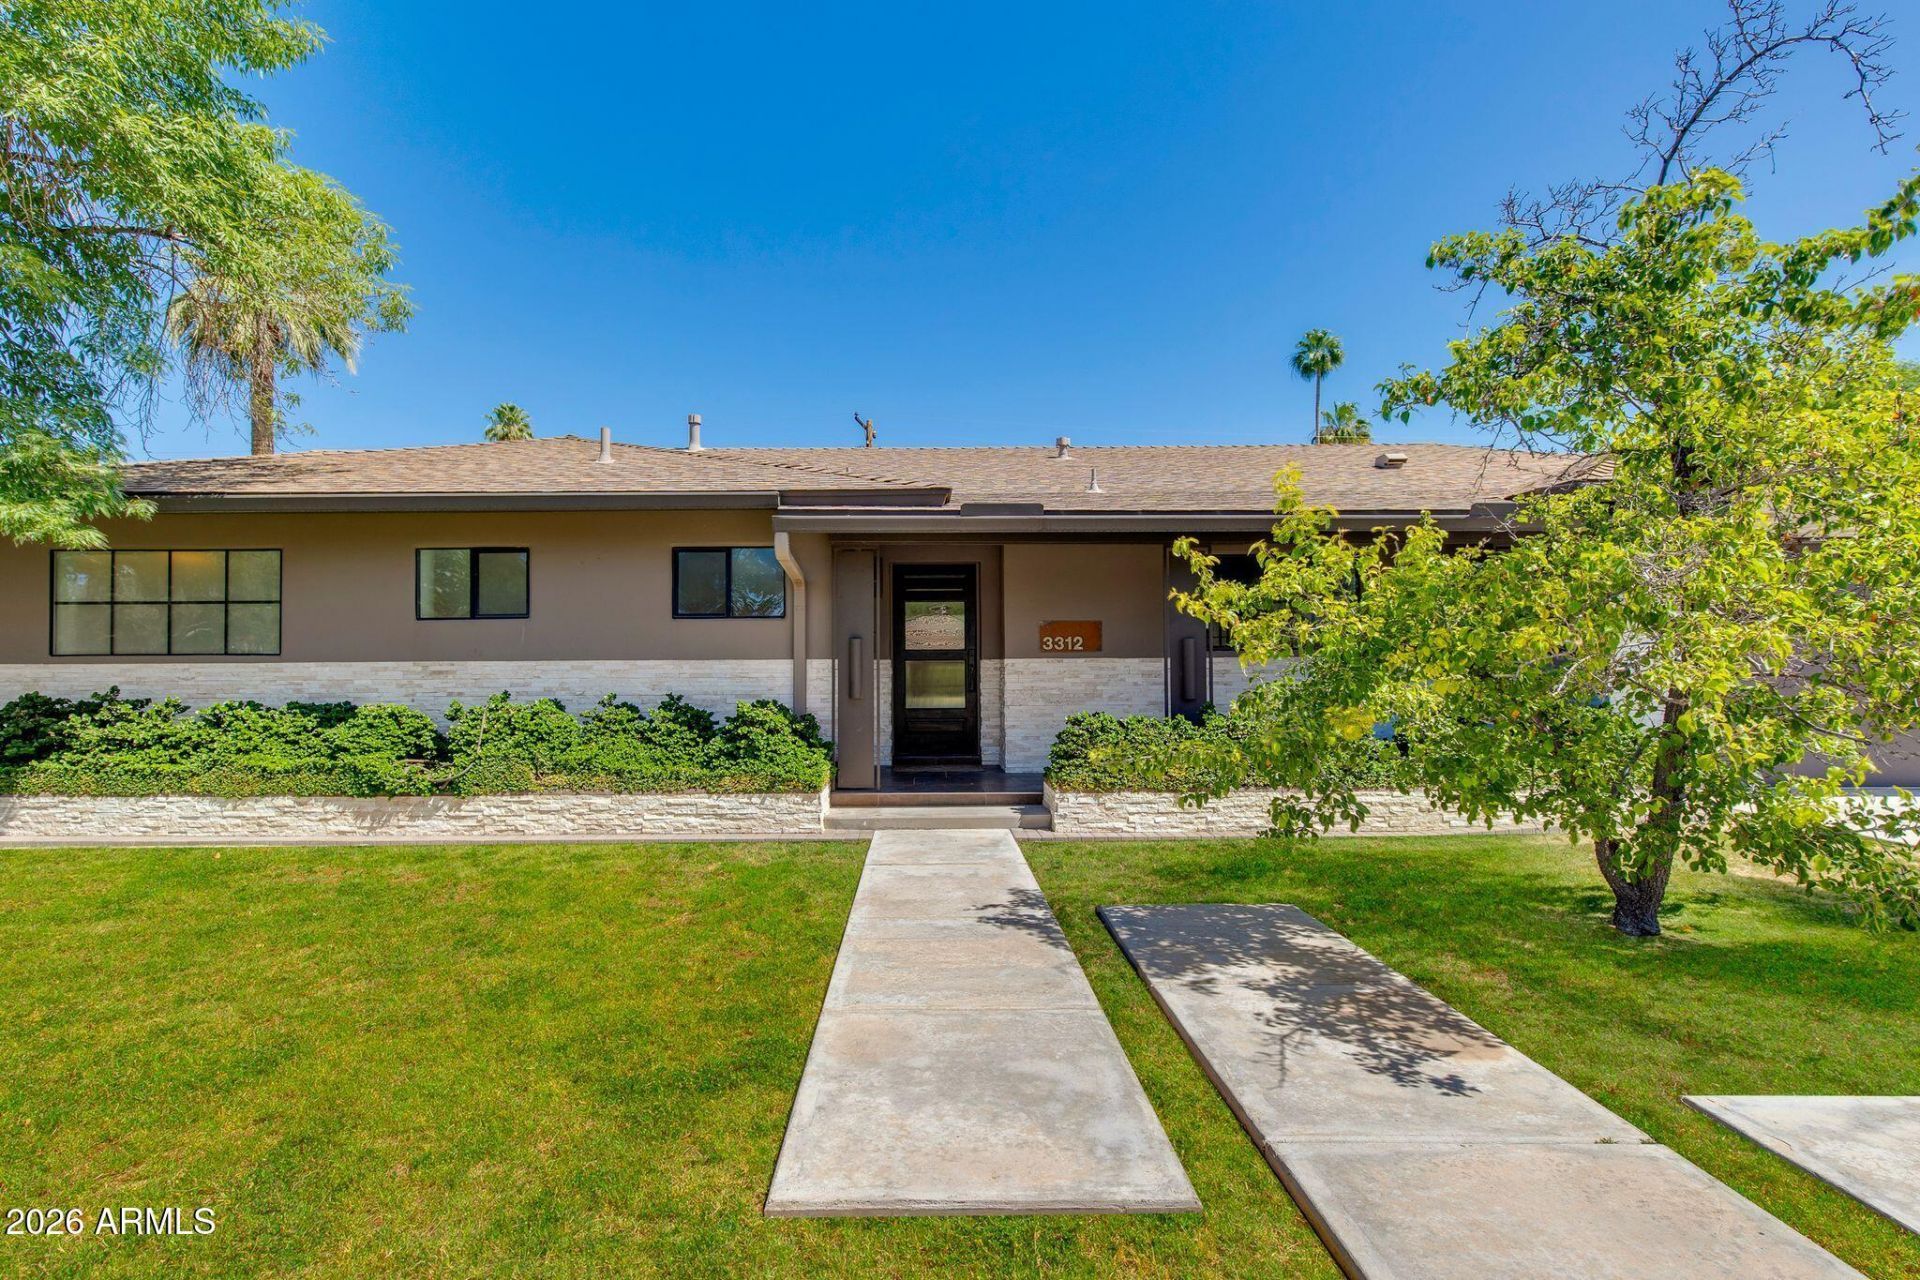
This remodeled single-level home in Arcadia Lite is situated on an expansive 11,000+ sq ft lot. The home features a bright, open floor plan with a fully modernized interior. Quality finishes are showcased throughout, including two statement fireplaces, custom built-ins, and large tile floors. A sleek kitchen features Sub Zero and Wolf appliances. The spacious great room flows seamlessly to the covered patio through multiple access points, creating a true indoor-outdoor living. The backyard offers a lush retreat with a large grassy area, mature shade trees, and a variety of fruit trees. All just minutes from Arcadia and Biltmores favorite dining, shopping, outdoor activities, and convenient access to freeways and the airport.
Property Features
Property Type: Residential - Single Family
Cooling: Ceiling Fan(s), Central Air
Fenced: Yes
Fireplaces: 2
Garage: 2
Heating: Electric
Home Style: Ranch
Lot Size: 0.26 Acres
Roof Type: Composition
Stories: 1.0
Taxes: $5,418
Year Built: 1960
Feature Descriptions
Assoc. Fee Includes: No Fees
Days on Site: 27
Exterior: Block, Stucco, Stone
Exterior: Storage
Flooring: Stone, Wood
Interior: Separate Shwr & Tub, Double Vanity, 2 Master Baths, Breakfast Bar, Pantry, Kitchen Island, Walk-in Pantry, Granite Counters, High Speed Internet, No Interior Steps
Laundry: Inside
Parking: Garage Door Opener, Direct Access, Attached Garage
Property Sub Type: Single Family Residence
Water: Public
Local Schools
High School: Camelback High School
Middle School: Biltmore Preparatory Academy
Elementary School: Biltmore Preparatory Academy
School District: Phoenix Union High School District
Listed By / Shown By
Listed By
Agency Name: The Brokery
Agency Phone: 602-888-6375
Shown By
Agency Title: Arizona Best Real Estate
Agency Phone: 480-948-4711

Estimate Your Payment
Estimated Payment
$ 3,459.59 per month $2,659.55 Principal & Interest $451.50 Property Tax $348.54 Homeowner's Insurance
3312 E Glenrosa Avenue | MLS# 7021568
This single family home located at 3312 E Glenrosa Avenue, Phoenix, AZ 85018 is currently listed for sale with an asking price of $1,195,000. This property was built in 1960 and has 3 bedrooms with 2574 sq. ft. E Glenrosa Avenue is located in the SHERWOOD GLEN subdivision within the Phoenix Union High School District school district. Search SHERWOOD GLEN real estate on www.arizonabest.com today.