
BEDS6
BATHS5
SQUARE FEET4,554
MLS#6934361
STATUSActive
PROPERTY TYPEResidential - Single Family
SUBDIVISIONBRIDGES AT GILBERT PHASE 1 PARCEL 6 REPLAT
SCHOOLHigley Unified School District
Property Description
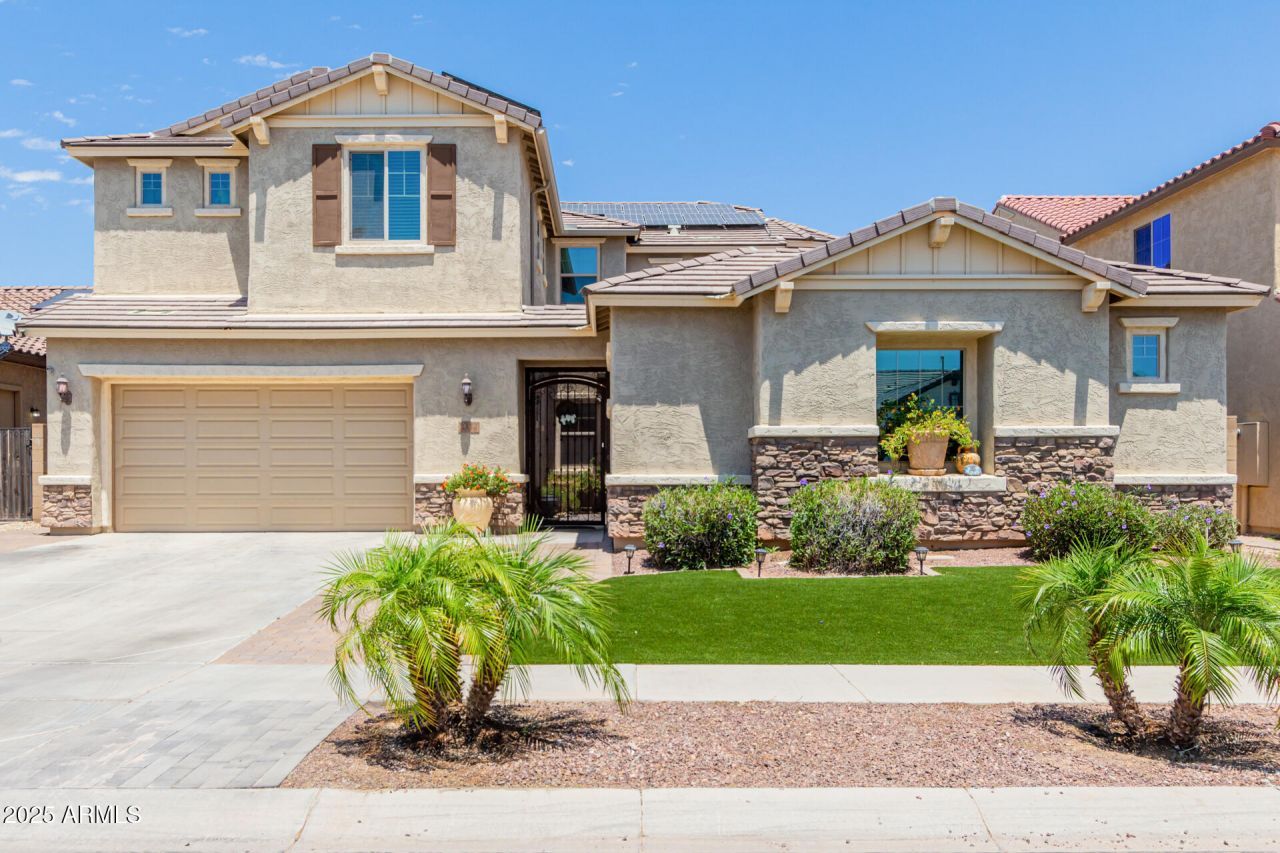
NEW PRICE IMPROVEMENT!! ALL NEW INTERIOR PAINT!! THE FAMILY CAN WALK TO GILBERT REGIONAL PARK AND KIDS CAN WALK TO THE BRIDGES COMMUNITY SCHOOL!! This Luxury Home was built by Pulte Homes in the Bridges with 4554 sq ft. 5 Bedrooms Plus a CASITA!! 4.5 Bathrooms and a 3 Car Garage that is Located on a PREMIUM Oversized Lot. THE BRIDGES Community is a Highly Desirable Neighborhood in Gilbert. Over $300,000 has been spent on the home for the Heated Pool/Spa, Landscaping, Pavers, Enclosed AZ Room, Paid Off Solar (19 KWS). The Downstairs features a Master Retreat with His & Her closets, Dual Sinks, Soaking Tub & walk-in shower. A Detached Casita is perfect for Next Gen Families, Home Theater, Bonus Game Room, Office, or Visiting Guests. The Backyard is perfectly set up for Entertaining
Property Features
Property Type: Residential - Single Family
Cooling: Ceiling Fan(s), Central Air, Programmable Thmstat, Du
Fenced: Yes
Fireplaces: 1
Garage: 3
Heating: Natural Gas, Ceiling
Home Style: Santa Barbara/Tuscan
Lot Size: 0.28 Acres
Roof Type: Tile
Stories: 2.0
Taxes: $3,938
Year Built: 2014
Feature Descriptions
Assoc. Fee Includes: Maintenance Grounds
Community Features: Lake, Playground, Biking/Walking Path
Days on Site: 304
Exterior: Wood Frame, Painted, Stucco
Exterior: Private Yard, Built-in Barbecue
Fee HOA: 360/Quarterly
Fireplace: Living Room
Flooring: Carpet, Tile
HOA Y/N: Yes
Interior: Full Bth Master Bdrm, Separate Shwr & Tub, Double Vanity, Eat-in Kitchen, Pantry, Kitchen Island, Walk-in Pantry, Granite Counters, High Speed Internet, Master Downstairs, 9+ Flat Ceilings
Parking: Tandem, Extended Length Garage, Direct Access, Attached Garage
Pool: Fenced, Heated, Play Pool, Variable Speed Pump, Outdoor
Property Sub Type: Single Family Residence
Spa: Private, Heated
Spa: Yes
Special View Info: Mountain(s)
Swimming Pool: Yes
Water: Public
Local Schools
High School: Higley High School
Middle School: Sossaman Middle School
School District: Higley Unified School District
Listed By / Shown By
Listed By
Agency Name: My Home Group Real Estate
Agency Phone: 480-685-2760
Shown By
Agency Title: Arizona Best Real Estate
Agency Phone: 480-948-4711

Estimate Your Payment
Estimated Payment
$ 3,472.19 per month $2,779.73 Principal & Interest $328.17 Property Tax $364.29 Homeowner's Insurance
3314 E Azalea Drive | MLS# 6934361
This single family home located at 3314 E Azalea Drive, Gilbert, AZ 85298 is currently listed for sale with an asking price of $1,249,000. This property was built in 2014 and has 6 bedrooms with 4554 sq. ft. E Azalea Drive is located in the BRIDGES AT GILBERT PHASE 1 PARCEL 6 REPLAT subdivision within the Higley Unified School District school district. Search BRIDGES AT GILBERT PHASE 1 PARCEL 6 REPLAT real estate on www.arizonabest.com today.