
BEDS5
BATHS5
MLS#7100387
STATUSActive
PROPERTY TYPEResidential - Single Family
SUBDIVISIONLOCKETT ESTATES
SCHOOLFlagstaff Unified District
Property Description
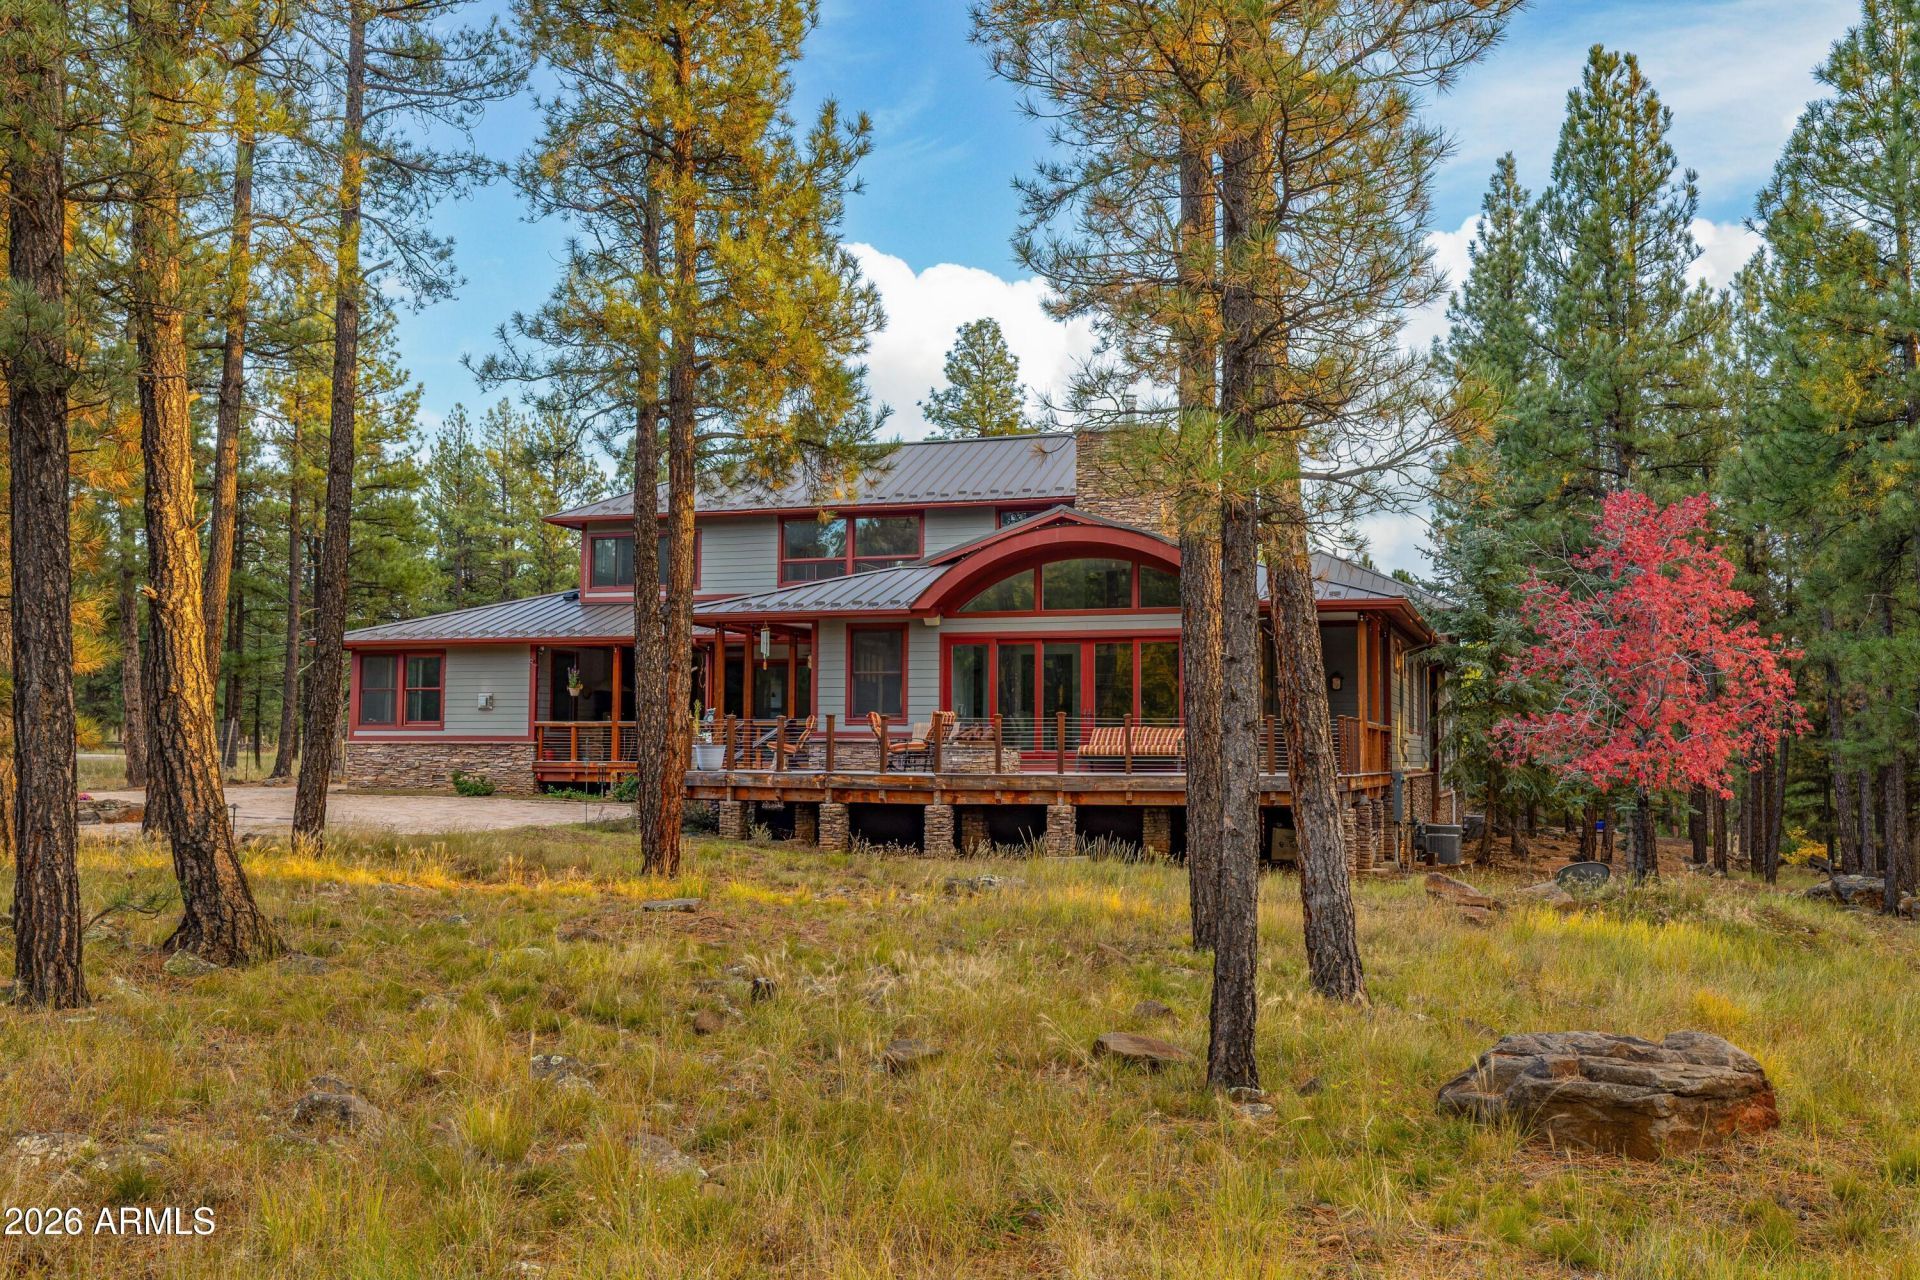
Sitting on 2.4 acres, covered in Ponderosa Pines this Lockett Estates beauty is unmatched. This estate commands attention with its impressive details and luxurious finishes. Designed by the brilliant renowned architect Sarah Susanka and built by Icon Builders, this estate was perfectly and thoughtfully designed with a floorpan that has thought of it all. Fine hardwood floors, high end carpets, high end skilled cabinetry along with a professional grade kitchen, gorgeous inlay countertops, chef quality Viking and Sub Zero appliances make this estate truly special. Generous bedrooms, steam showers, large closets, an and an oversized garage of dreams, this estates details never end. Enjoy the forest and mountain views from either inside or the wrap around deck! This listing is a must see!
Property Features
Property Type: Residential - Single Family
Cooling: Ceiling Fan(s), Central Air, Programmable Thmstat
Fireplaces: 4
Garage: 4 car attached
Heating: Forced Air
Home Style: Contemporary
Lot Size: 2.40 Acres
Roof Type: Metal
Stories: 2.0
Taxes: $9,082
Year Built: 2006
Feature Descriptions
Accessibility: Accessible Door â?? 32in+ Wide, Bath Roll-In Shower, Accessible Approach with Ramp, Customized Wheelchair Accessible
Assoc. Fee Includes: Street Maint
Days on Site: 4
Exterior: Wood Frame, Painted, Wood Siding
Exterior: Storage, Built-in Barbecue, Rain Gutters
Fee HOA: 1303.15/Semi-Annually
Fee HOA 2: 285/Quarterly
Fireplace: Family Room, Living Room, Master Bedroom, Two Way Fireplace, Gas, Free Standing, Wood Burning
Flooring: Carpet, Tile, Wood
Furnished: Yes
HOA Y/N: Yes
Interior: Full Bth Master Bdrm, Separate Shwr & Tub, Double Vanity, Tub with Jets, Eat-in Kitchen, Breakfast Bar, Kitchen Island, Walk-in Pantry, High Speed Internet, Master Downstairs, Vaulted Ceiling(s), Central Vacuum, Furnished(See Rmrks)
Laundry: Inside
Parking: Golf Cart Garage, Over Height Garage, Extended Length Garage, Detached, Garage Door Opener, Attchd Gar Cabinets, Circular Driveway, Electric Vehicle Charging Station(s), Detached Garage
Property Sub Type: Single Family Residence
Sewer: Septic Tank
Special View Info: Mountain(s), Trees/Woods
Water: Shared Well
Local Schools
High School: Flagstaff High School
Middle School: Mount Elden Middle School
Elementary School: Charles W Sechrist Elementary School
School District: Flagstaff Unified District
Listed By / Shown By
Listed By
Agency Name: Viza Realty, LLC
Agency Phone: 480-331-8492
Shown By
Agency Title: Arizona Best Real Estate
Agency Phone: 480-948-4711

Estimate Your Payment
Estimated Payment
$ 8,308.53 per month $6,676.70 Principal & Interest $756.83 Property Tax $875.00 Homeowner's Insurance
3315 N Antler Crossing | MLS# 7100387
This single family home located at 3315 N Antler Crossing, Flagstaff, AZ 86001 is currently listed for sale with an asking price of $3,000,000. This property was built in 2006 and has 5 bedrooms. N Antler Crossing is located in the LOCKETT ESTATES subdivision within the Flagstaff Unified District school district. Search LOCKETT ESTATES real estate on www.arizonabest.com today.