
BEDS5
BATHS3
MLS#7072259
STATUSActive
PROPERTY TYPEResidential - Single Family
SUBDIVISIONN-A
SCHOOLDeer Valley Unified District
Property Description
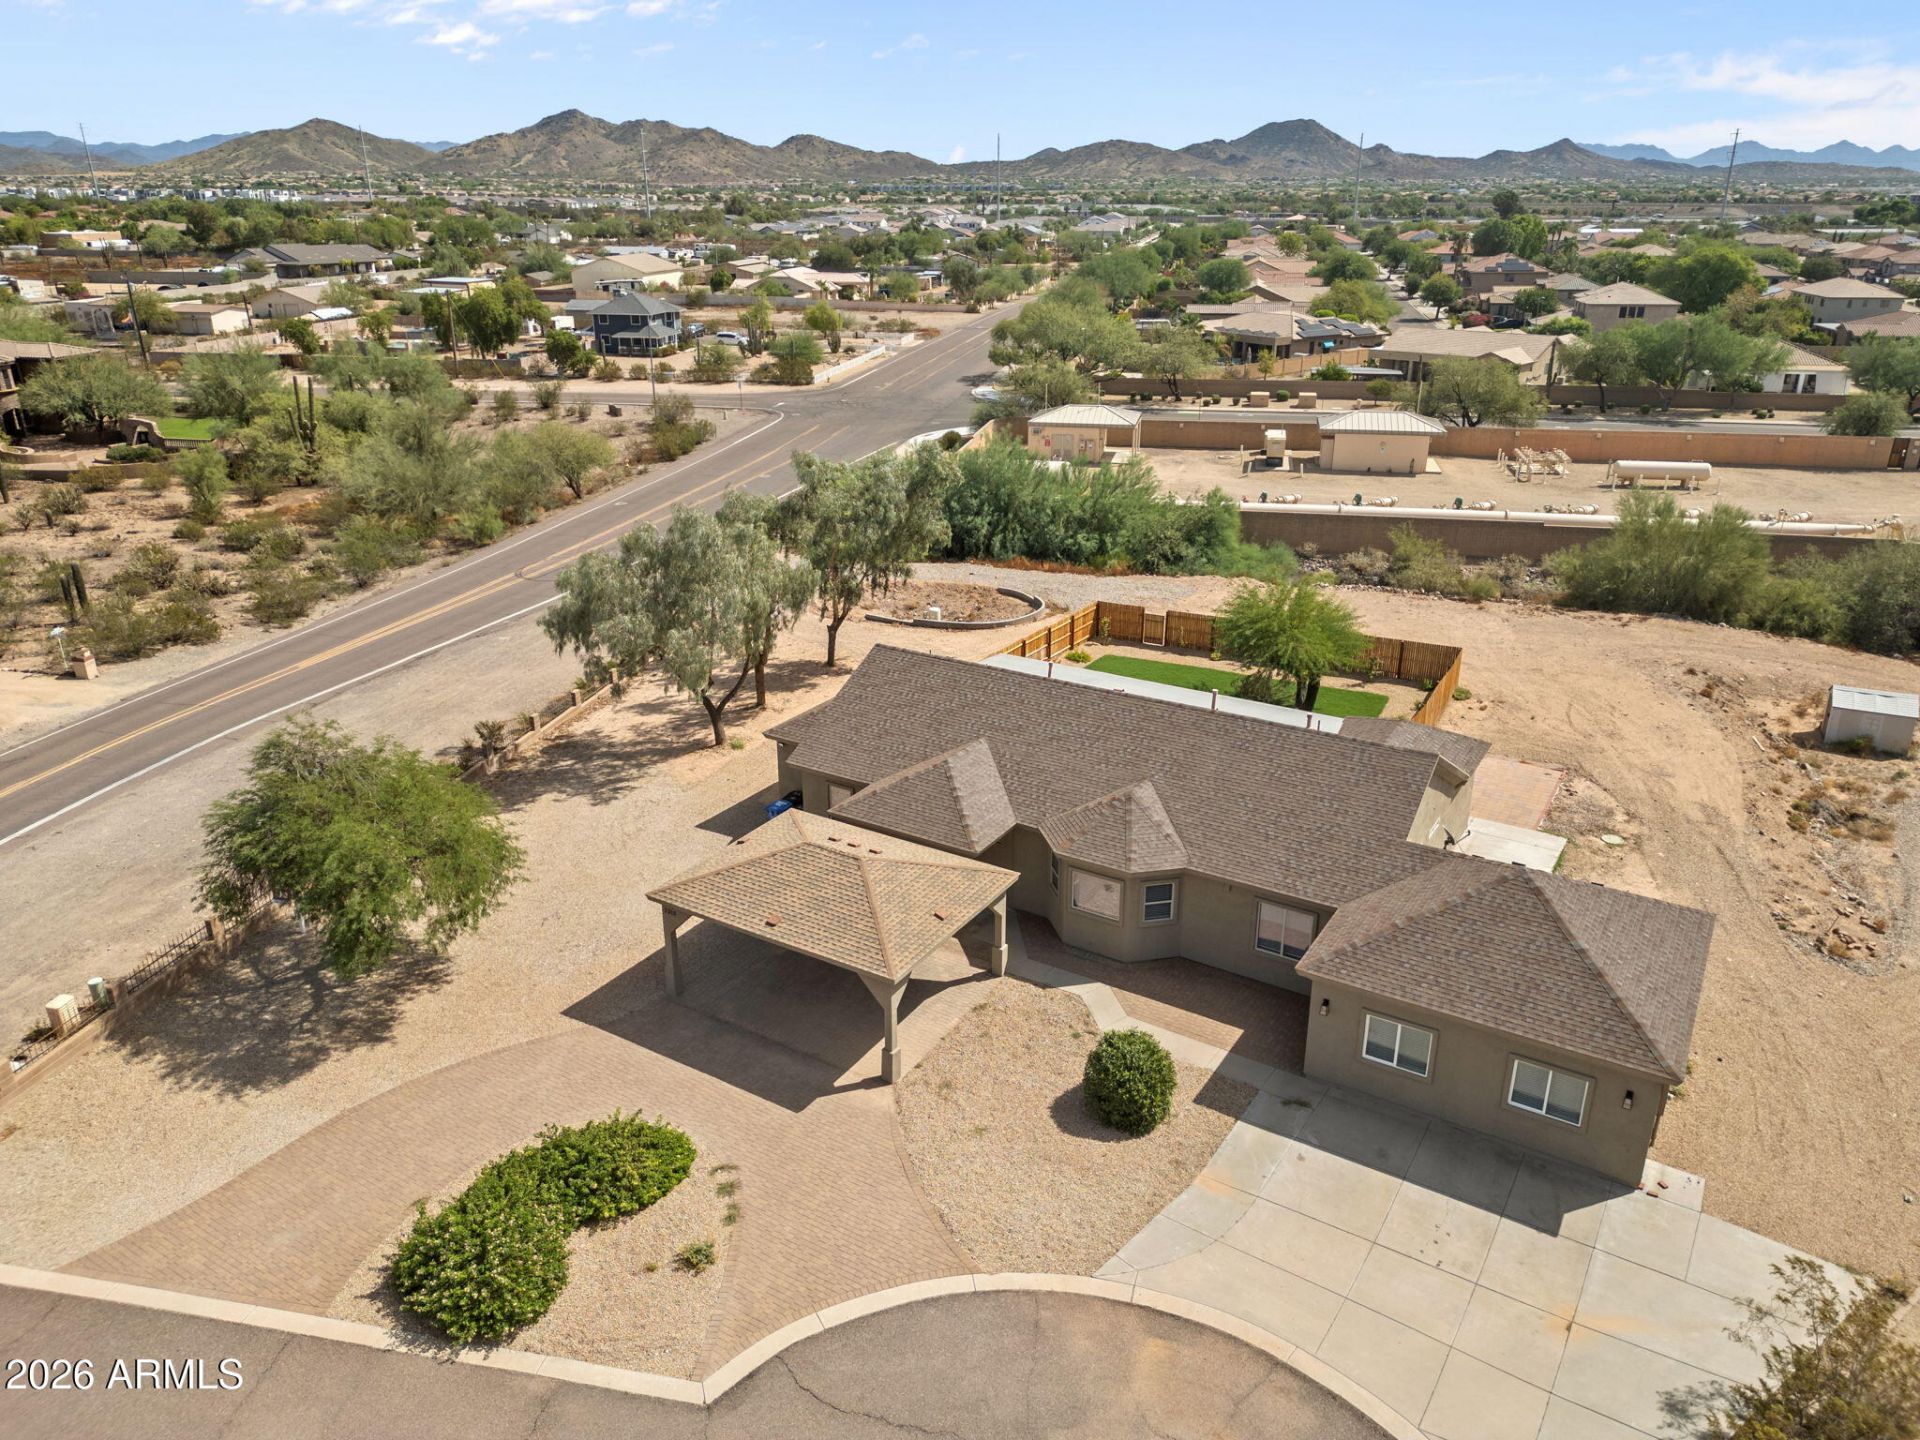
This beautifully remodeled home is a must see and features hard to find private well for irrigation and horses, while main house is connected to city water, split main bedroom with a total of 5 large bedrooms and office, 3 full baths, large family room with custom 3 panel callapsing door, oversized kitchen with grade 5 granite, stainless steel appliances, desk, plenty of counter top space, upgraded ceramic tile throughout, high profile baseboards, upgraded bathrooms with ceramic surrounds, granite vanities, updated lights, ceiling fans, freshly painted interior/exterior, custom built metal front door. House sits on over and acre horse property with a high producing private well, fenced in immediate backyard, plenty of room for stables, outbuildings and more.
Property Features
Property Type: Residential - Single Family
Cooling: Ceiling Fan(s), Central Air
Fenced: Yes
Heating: Natural Gas, Forced Air
Home Style: Ranch
Lot Size: 1.03 Acres
Roof Type: Composition
Stories: 1.0
Taxes: $3,308
Year Built: 2003
Feature Descriptions
Assoc. Fee Includes: No Fees
Days on Site: 53
Exterior: Wood Frame, Painted, Stucco
Exterior: Storage
Flooring: Carpet, Tile
Horse Features: Other
Interior: 3/4 Bath Master Bdrm, Double Vanity, Granite Counters, High Speed Internet, 9+ Flat Ceilings, No Interior Steps
Laundry: Inside
Parking: RV Access/Parking, Circular Driveway
Property Sub Type: Single Family Residence
Sewer: Septic Tank, Septic-In & Connected
Special View Info: Mountain(s)
Water: Public, Private Well, Onsite Well
Local Schools
High School: Sandra Day O'Connor High School
Middle School: Stetson Hills School
Elementary School: Stetson Hills School
School District: Deer Valley Unified District
Listed By / Shown By
Listed By
Agency Name: DeLex Realty
Agency Phone: 602-910-3002
Shown By
Agency Title: Arizona Best Real Estate
Agency Phone: 480-948-4711

Estimate Your Payment
Estimated Payment
$ 2,654.45 per month $2,103.16 Principal & Interest $275.67 Property Tax $275.63 Homeowner's Insurance
3315 W Pinnacle Vista Drive | MLS# 7072259
This single family home located at 3315 W Pinnacle Vista Drive, Phoenix, AZ 85083 is currently listed for sale with an asking price of $945,000. This property was built in 2003 and has 5 bedrooms. W Pinnacle Vista Drive is located in the N-A subdivision within the Deer Valley Unified District school district. Search N-A real estate on www.arizonabest.com today.