
BEDS5
BATHS7
MLS#7067437
STATUSActive
PROPERTY TYPEResidential - Single Family
SUBDIVISIONWhisper Rock
SCHOOLCave Creek Unified District
Property Description
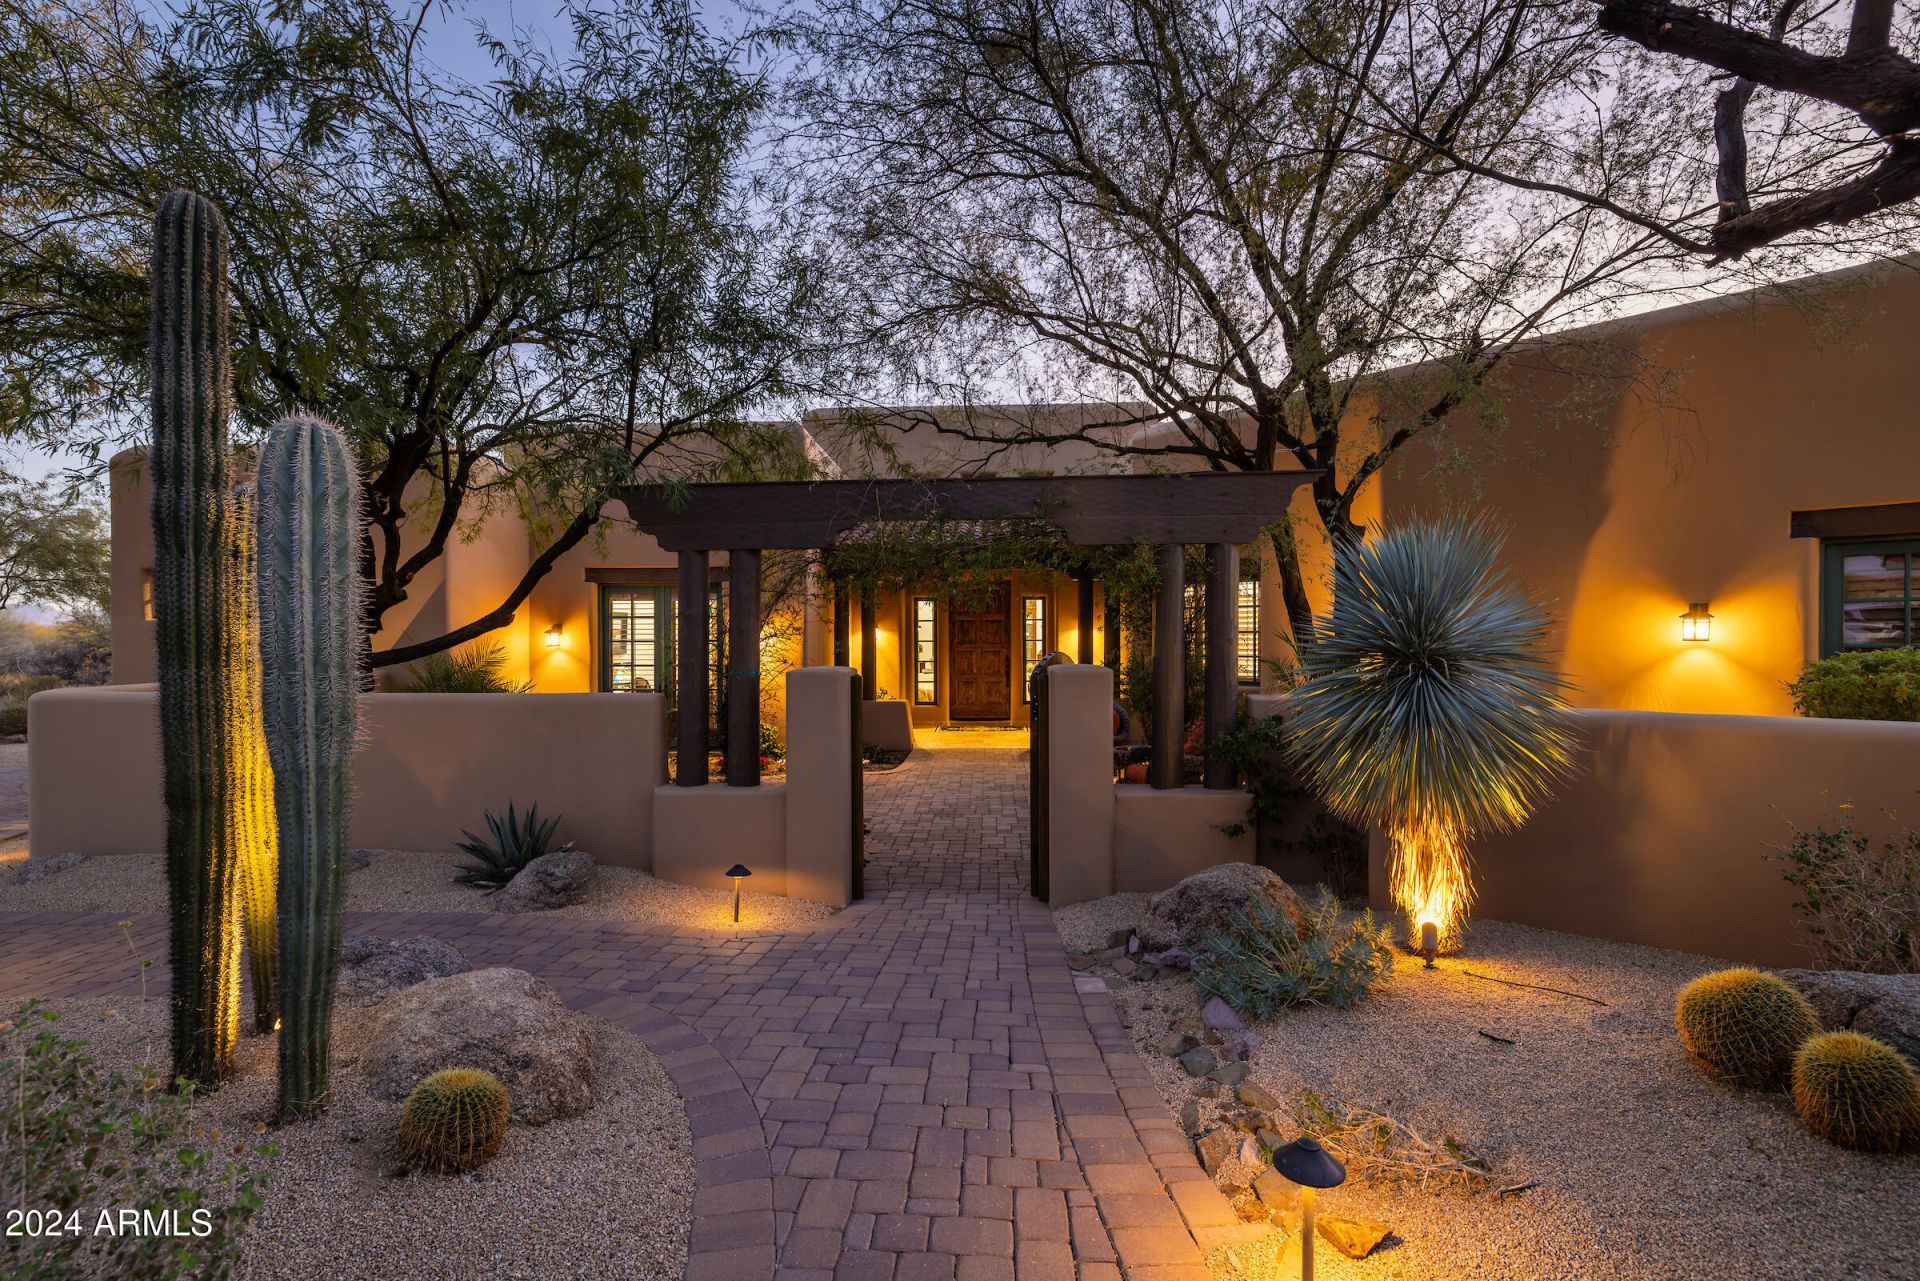
NEW PRICE!! Beautifully updated in the last four years, offering the comfort, technology, and efficiently as a luxury home built recently, with four bedrooms, game room and a guest casita.The chefs eat-in kitchen boasts a Quartzite island, Subzero refrigerator, Wolf double ovens and warming drawer and is open to the 12 ft. ceiling family room with an inviting gas fireplace and is adjacent to a walk-in wine room. The primary suite w/gas fireplace, dual vanities and steam shower; and the office w/closet and bath are split from the 2 en-suite bedrooms and game/media room.Casita has a kitchenette, great room. bedroom, W/D and bath.Large back yard, covered patio, heated salt water pool & spa, & BBQ.Smart Home w/ lighting and audio/video. Basketball court.
Property Features
Property Type: Residential - Single Family
Cooling: Ceiling Fan(s), Central Air, Programmable Thmstat, EN
Fenced: Yes
Fireplaces: 2
Garage: 4 car attached
Heating: Natural Gas, Ceiling
Home Style: Territorial/Santa Fe
Lot Size: 1.10 Acres
Roof Type: Tile, Foam
Stories: 1.0
Taxes: $8,045
Year Built: 2007
Feature Descriptions
Assoc. Fee Includes: Maintenance Grounds, Street Maint
Community Features: Guarded Entry, Community Spa, Community Spa Htd, Concierge, Gated, Golf, Tennis Court(s), Clubhouse, Fitness Center, Pickleball
Days on Site: 63
Exterior: Wood Frame, Painted, Stucco
Exterior: Sport Court(s), Balcony, Private Street(s), Private Yard, Misting System, Built-in Barbecue
Fee HOA: 1713/Quarterly
Fireplace: Family Room, Master Bedroom, Gas, Fire Pit
Flooring: Stone, Wood
HOA Y/N: Yes
Interior: Full Bth Master Bdrm, Separate Shwr & Tub, Double Vanity, Tub with Jets, Eat-in Kitchen, Breakfast Bar, Pantry, Kitchen Island, Walk-in Pantry, Quartz Countertops, High Speed Internet, Smart Home, 9+ Flat Ceilings, Central Vacuum, No Interior Steps
Laundry: Inside
Parking: Garage Door Opener, Attchd Gar Cabinets, Separate Strge Area, Direct Access, Attached Garage
Pool: Heated, Play Pool, Variable Speed Pump, Outdoor
Property Sub Type: Single Family Residence
Sewer: Public Sewer
Spa: Yes
Spa: Private, Heated
Swimming Pool: Yes
Water: Public
Local Schools
High School: Cactus Shadows High School
Middle School: Sonoran Trails Middle School
Elementary School: Lone Mountain Elementary School
School District: Cave Creek Unified District
Listed By / Shown By
Listed By
Agency Name: Russ Lyon Sotheby's International Realty
Agency Phone: 480-585-7070
Shown By
Agency Title: Arizona Best Real Estate
Agency Phone: 480-948-4711

Estimate Your Payment
Estimated Payment
$ 10,726.76 per month $8,891.14 Principal & Interest $670.42 Property Tax $1,165.21 Homeowner's Insurance
33296 N Vanishing Trail | MLS# 7067437
This single family home located at 33296 N Vanishing Trail, Scottsdale, AZ 85266 is currently listed for sale with an asking price of $3,995,000. This property was built in 2007 and has 5 bedrooms. N Vanishing Trail is located in the Whisper Rock subdivision within the Cave Creek Unified District school district. Search Whisper Rock real estate on www.arizonabest.com today.