
BEDS3
BATHS
SQUARE FEET1,677
MLS#7015193
STATUSActive
PROPERTY TYPEResidential - Townhouse
SUBDIVISIONBRENTWOOD PARK
SCHOOLPhoenix Union High School District
Property Description
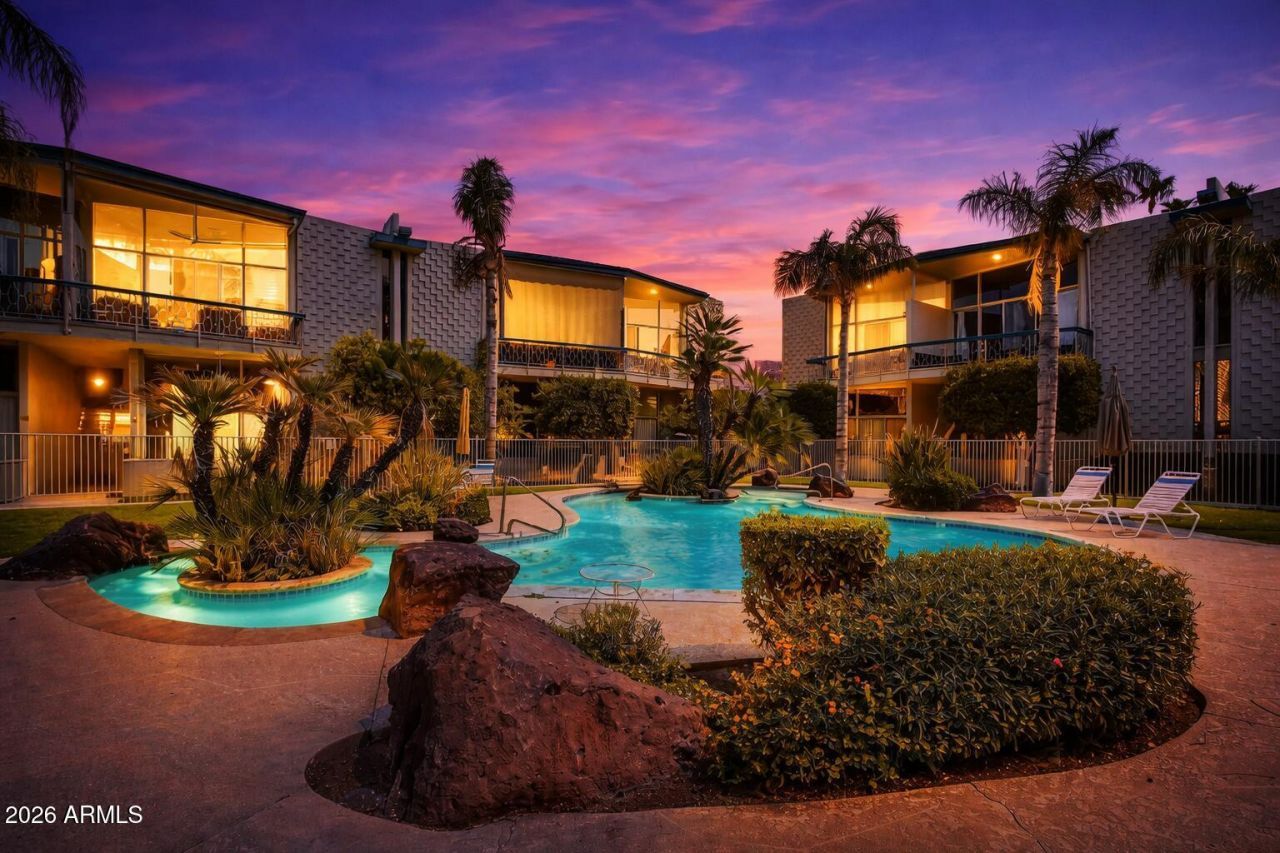
Palm Springs vibes in the heart of Uptown Phoenix.Tucked into one of the areas most coveted pockets between the 7s, this rare mid-century inspired townhome offers the walkable urban lifestyle buyers are constantly searching for; just moments from Postino, Windsor, Churn, Uptown Plaza, The Henry and light rail access.Inside, this 3-bedroom, 2 full bath residence offers 1,677 square feet of design-forward living with soaring floor-to-ceiling windows, abundant natural light, an open-concept layout, industrial-inspired kitchen and dining spaces, and a highly sought-after main-level primary suite.A striking suspended staircase leads upstairs to two spacious secondary bedrooms and a beautifully remodeled full bathroom Outside your private patio, lush Palm Springs-style landscaping and a stunning lagoon pool create a true resort-like backdrop rarely found in central Phoenix. The home also includes two covered parking spaces conveniently located just behind the residence.And in a standout bonus for urban living, the HOA covers ALL utitlities and then some (water, sewer, trash, electric, internet, and cable)Stylish. Walkable. Design-driven.A rare Uptown opportunity for buyers who want more than just a home; a lifestyle.
Property Features
Property Type: Residential - Townhouse
Cooling: Ceiling Fan(s), Central Air, Programmable Thmstat
Heating: Electric
Home Style: Contemporary
Lot Size: 0.03 Acres
Roof Type: Built-Up, Foam
Stories: 2.0
Taxes: $971
Year Built: 1963
Feature Descriptions
Assoc. Fee Includes: Maintenance Exterior, Roof Repair, Roof Replacement, Insurance, Water, Sewer, Trash, Air Cond/Heating, Electricity, Front Yard Maint, Maintenance Grounds, Other (See Remarks)
Community Features: Historic District, Gated, Near Light Rail Stop, Near Bus Stop
Days on Site: 27
Exterior: Block, Painted
Fee HOA: 730.3/Monthly
Flooring: Carpet, Tile
HOA Y/N: Yes
Interior: 3/4 Bath Master Bdrm, Double Vanity, 2 Master Baths, Non-laminate Counter, High Speed Internet, Master Downstairs, Vaulted Ceiling(s), 9+ Flat Ceilings
Laundry: Inside
Parking: Assigned Parking, Separate Strge Area
Property Sub Type: Townhouse
Water: Public
Local Schools
High School: Central High School
Middle School: Madison Meadows School
Elementary School: Madison Richard Simis School
School District: Phoenix Union High School District
Listed By / Shown By
Listed By
Agency Name: Compass
Agency Phone: 480-776-1555
Shown By
Agency Title: Arizona Best Real Estate
Agency Phone: 480-948-4711

Estimate Your Payment
Estimated Payment
$ 1,402.46 per month $1,168.42 Principal & Interest $80.92 Property Tax $153.13 Homeowner's Insurance
334 W Medlock Drive, Unit D102 | MLS# 7015193
This townhouse located at 334 W Medlock Drive, Unit D102, Phoenix, AZ 85013 is currently listed for sale with an asking price of $525,000. This property was built in 1963 and has 3 bedrooms with 1677 sq. ft. W Medlock Drive, Unit D102 is located in the BRENTWOOD PARK subdivision within the Phoenix Union High School District school district. Search BRENTWOOD PARK real estate on www.arizonabest.com today.