
BEDS3
BATHS3
SQUARE FEET2,107
MLS#7056941
STATUSActive
PROPERTY TYPEResidential - Single Family
SUBDIVISIONVALLEY ESTATES
SCHOOLParadise Valley Unified District
Property Description
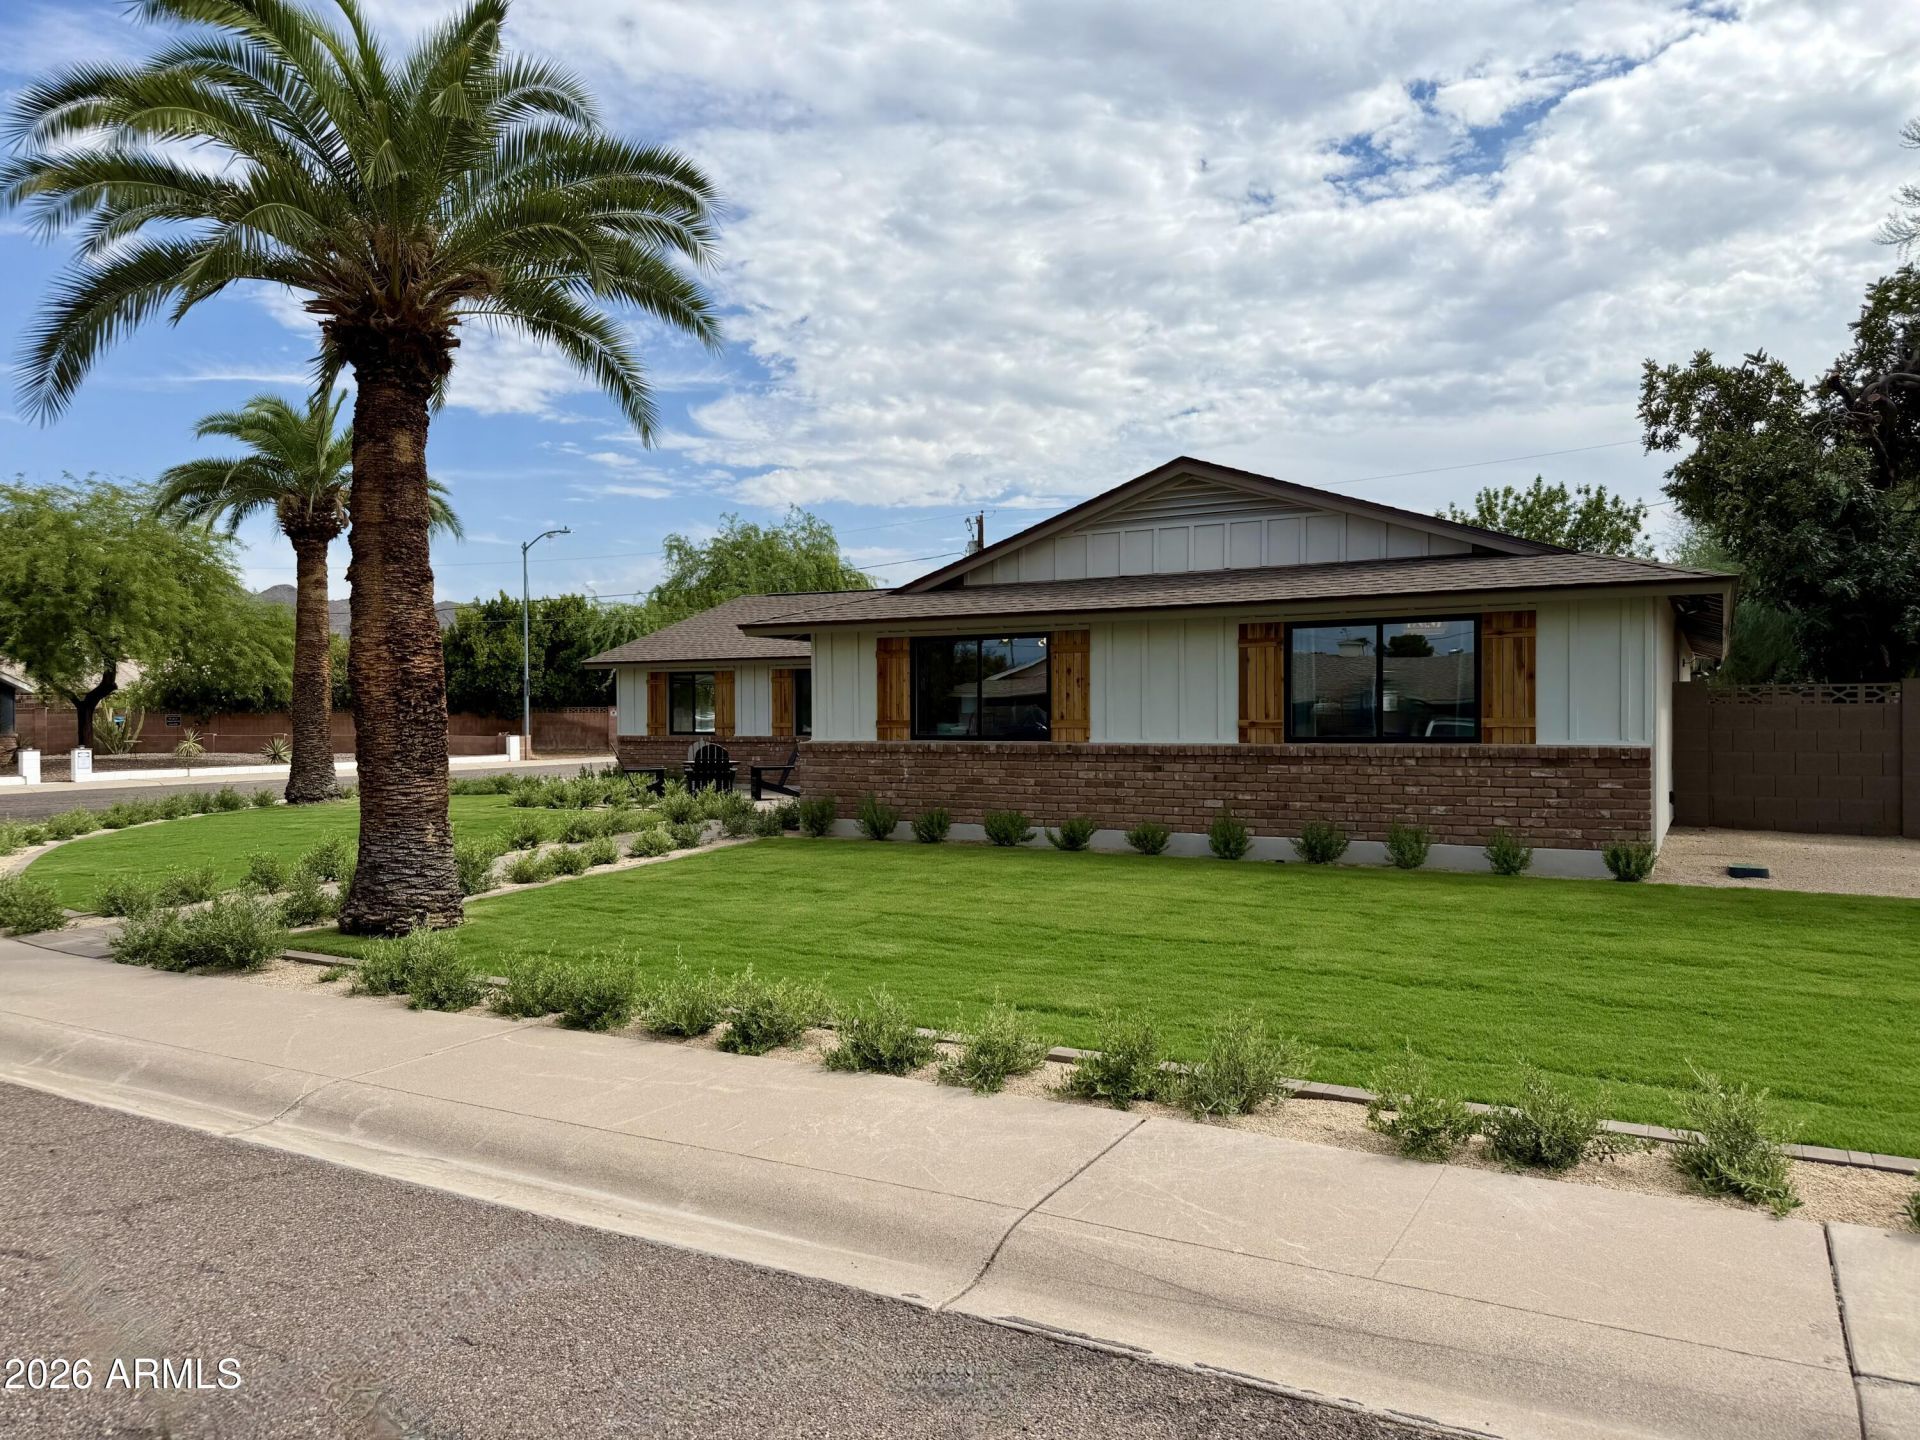
PRICE REDUCTION and seller concession. Seller willing to buy down your interest rate with strong offer. This is NOT a flip. Luxury homebuilder completely remodeled this home for a family member and then plans changed. Literally everything in this home is new and tastefully appointed. Nothing was untouched and no details were left out. Some of the highlights include gourmet kitchen with massive built-in fridge/freezer, dual Bosch dishwashers & Dacor cooking appliances, and leathered Taj-Mahal quartzite countertops on fully custom maple cabinetry. A large butler pantry with extensive custom shelving and beverage fridge. New roof with 50-yr warranty, new A/C with 10-yr warranty, all new plumbing, electrical, R-38 insulation, int & ext doors, windows, flooring, bathrooms. No HOA
Property Features
Property Type: Residential - Single Family
Cooling: Central Air, Programmable Thmstat, ENERGY STAR Quali
Fenced: Yes
Fireplaces: 1
Garage: 2
Heating: Forced Air, Heat Pump
Home Style: Ranch
Lot Size: 0.19 Acres
Roof Type: Composition
Stories: 1.0
Taxes: $3,309
Year Built: 1963
Feature Descriptions
Assoc. Fee Includes: No Fees
Community Features: Biking/Walking Path
Days on Site: 46
Exterior: Rain Gutters
Exterior: Block, Brick, Synthetic Stucco, Board & Batten Siding
Fireplace: Family Room, Gas, Wood Burning
Flooring: Tile, Wood
Interior: Full Bth Master Bdrm, Double Vanity, Pantry, Kitchen Island, Walk-in Pantry, Granite Counters, High Speed Internet, No Interior Steps
Laundry: Engy Star (See Rmks), Inside, Gas Dryer Hookup
Parking: Garage Door Opener, Separate Strge Area
Pool: Diving Pool, Variable Speed Pump, Outdoor
Property Sub Type: Single Family Residence
Special View Info: Mountain(s)
Swimming Pool: Yes
Utilities: Natural Gas Connected, Phone Available
Water: Public
Local Schools
High School: Shadow Mountain High School
Middle School: Shea Middle School
Elementary School: Mercury Mine Elementary School
School District: Paradise Valley Unified District
Listed By / Shown By
Listed By
Agency Name: DeLex Realty
Agency Phone: 602-910-3002
Shown By
Agency Title: Arizona Best Real Estate
Agency Phone: 480-948-4711

Estimate Your Payment
Estimated Payment
$ 3,452.50 per month $2,808.66 Principal & Interest $275.75 Property Tax $368.08 Homeowner's Insurance
3341 E Cochise Drive | MLS# 7056941
This single family home located at 3341 E Cochise Drive, Phoenix, AZ 85028 is currently listed for sale with an asking price of $1,262,000. This property was built in 1963 and has 3 bedrooms with 2107 sq. ft. E Cochise Drive is located in the VALLEY ESTATES subdivision within the Paradise Valley Unified District school district. Search VALLEY ESTATES real estate on www.arizonabest.com today.