
BEDS6
BATHS
SQUARE FEET3,044
MLS#6950645
STATUSActive
PROPERTY TYPEResidential - Single Family
SUBDIVISIONRio Verde Foothills
SCHOOLCave Creek Unified District
Property Description
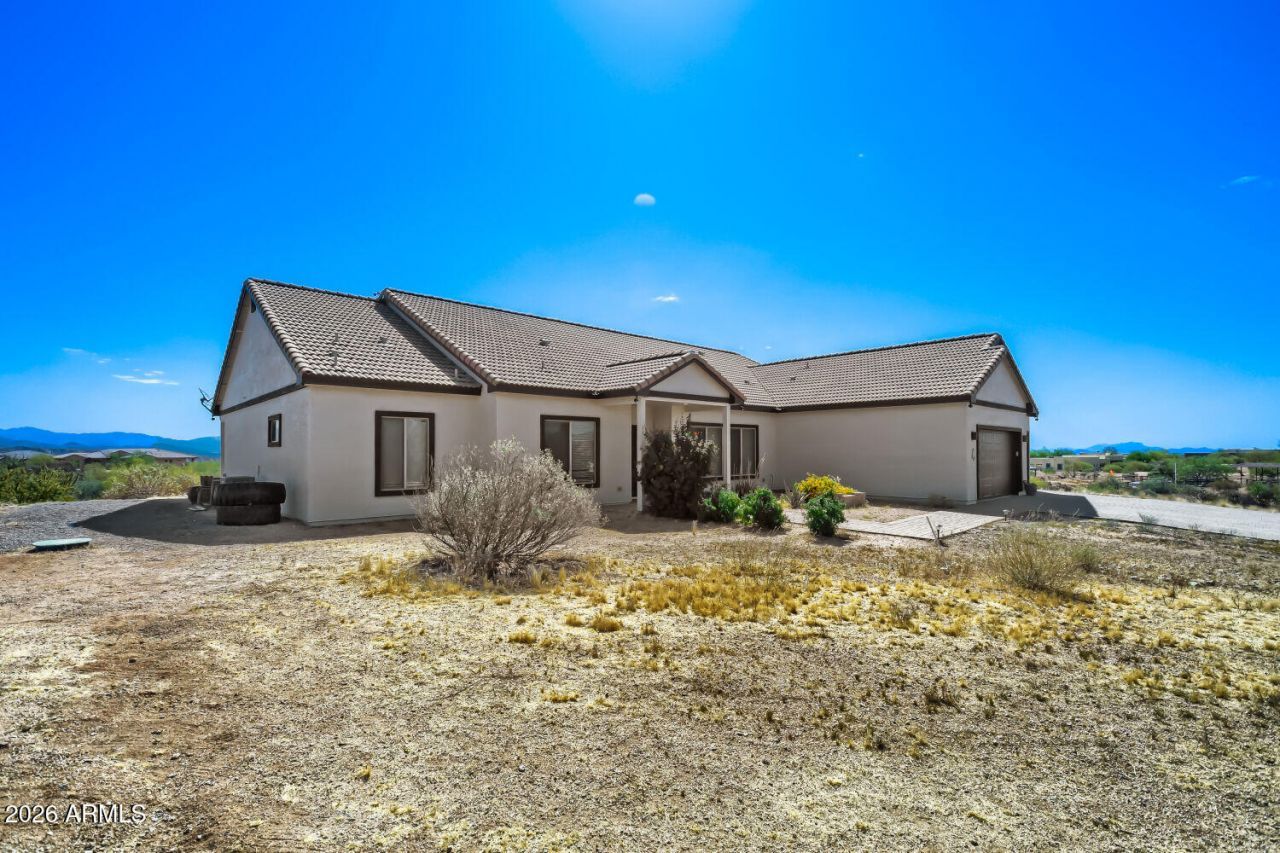
Enjoy stunning million-dollar views from this beautiful custom home on a private 1-acre cul-de-sac lot with no HOA and a private well. Surrounded by Granite Mountain Preserve and National Forest, it offers peaceful scenery and endless outdoor activities. Full access to the rear of the property. Inside, the inviting great room and gourmet kitchen--with Wolf cooktop, 22 grill, and large granite island--are perfect for gatherings. A split floor plan adds privacy, with tile floors and 16 dual sliding doors showcasing desert views. The spacious owners suite features a large custom shower. With room for entertaining and horses, this home offers comfort, beauty, and tranquility. Seller is offering to have interior painted prior to closing, Buyer chooses colors.
Property Features
Property Type: Residential - Single Family
Cooling: Central Air
Garage: 3
Heating: Propane
Home Style: Ranch
Lot Size: 1.00 Acres
Roof Type: Tile
Stories: 1.0
Taxes: $1,681
Year Built: 2017
Feature Descriptions
Accessibility: Accessible Door â?? 32in+ Wide, Bath Raised Toilet, Bath Grab Bars
Assoc. Fee Includes: No Fees
Days on Site: 187
Exterior: Wood Frame, Painted, Stucco
Flooring: Tile
Interior: Full Bth Master Bdrm, Separate Shwr & Tub, Double Vanity, Eat-in Kitchen, Breakfast Bar, Pantry, Kitchen Island, Walk-in Pantry, Granite Counters, Vaulted Ceiling(s), 9+ Flat Ceilings, No Interior Steps
Laundry: Inside, Gas Dryer Hookup
Parking: Garage Door Opener, Attached Garage
Property Sub Type: Single Family Residence
Sewer: Septic-In & Connected
Spa: Yes
Spa: Private, Above Ground, Heated
Special View Info: Mountain(s), Desert
Water: Shared Well
Local Schools
High School: Cactus Shadows High School
Middle School: Desert Sun Academy
Elementary School: Desert Sun Academy
School District: Cave Creek Unified District
Listed By / Shown By
Listed By
Agency Name: Barrett Real Estate
Agency Phone: 480-864-2100
Shown By
Agency Title: Arizona Best Real Estate
Agency Phone: 480-948-4711

Estimate Your Payment
Estimated Payment
$ 2,387.97 per month $1,987.43 Principal & Interest $140.08 Property Tax $260.46 Homeowner's Insurance
33423 N 141st Way | MLS# 6950645
This single family home located at 33423 N 141st Way, Scottsdale, AZ 85262 is currently listed for sale with an asking price of $893,000. This property was built in 2017 and has 6 bedrooms with 3044 sq. ft. N 141st Way is located in the Rio Verde Foothills subdivision within the Cave Creek Unified District school district. Search Rio Verde Foothills real estate on www.arizonabest.com today.