
BEDS3
BATHS3
SQUARE FEET1,661
MLS#7079142
STATUSActive
PROPERTY TYPEResidential - Single Family
SUBDIVISIONCOTTAGES AT ARCADIA SITE CONDOMINIUMS
SCHOOLPhoenix Union High School District
Property Description
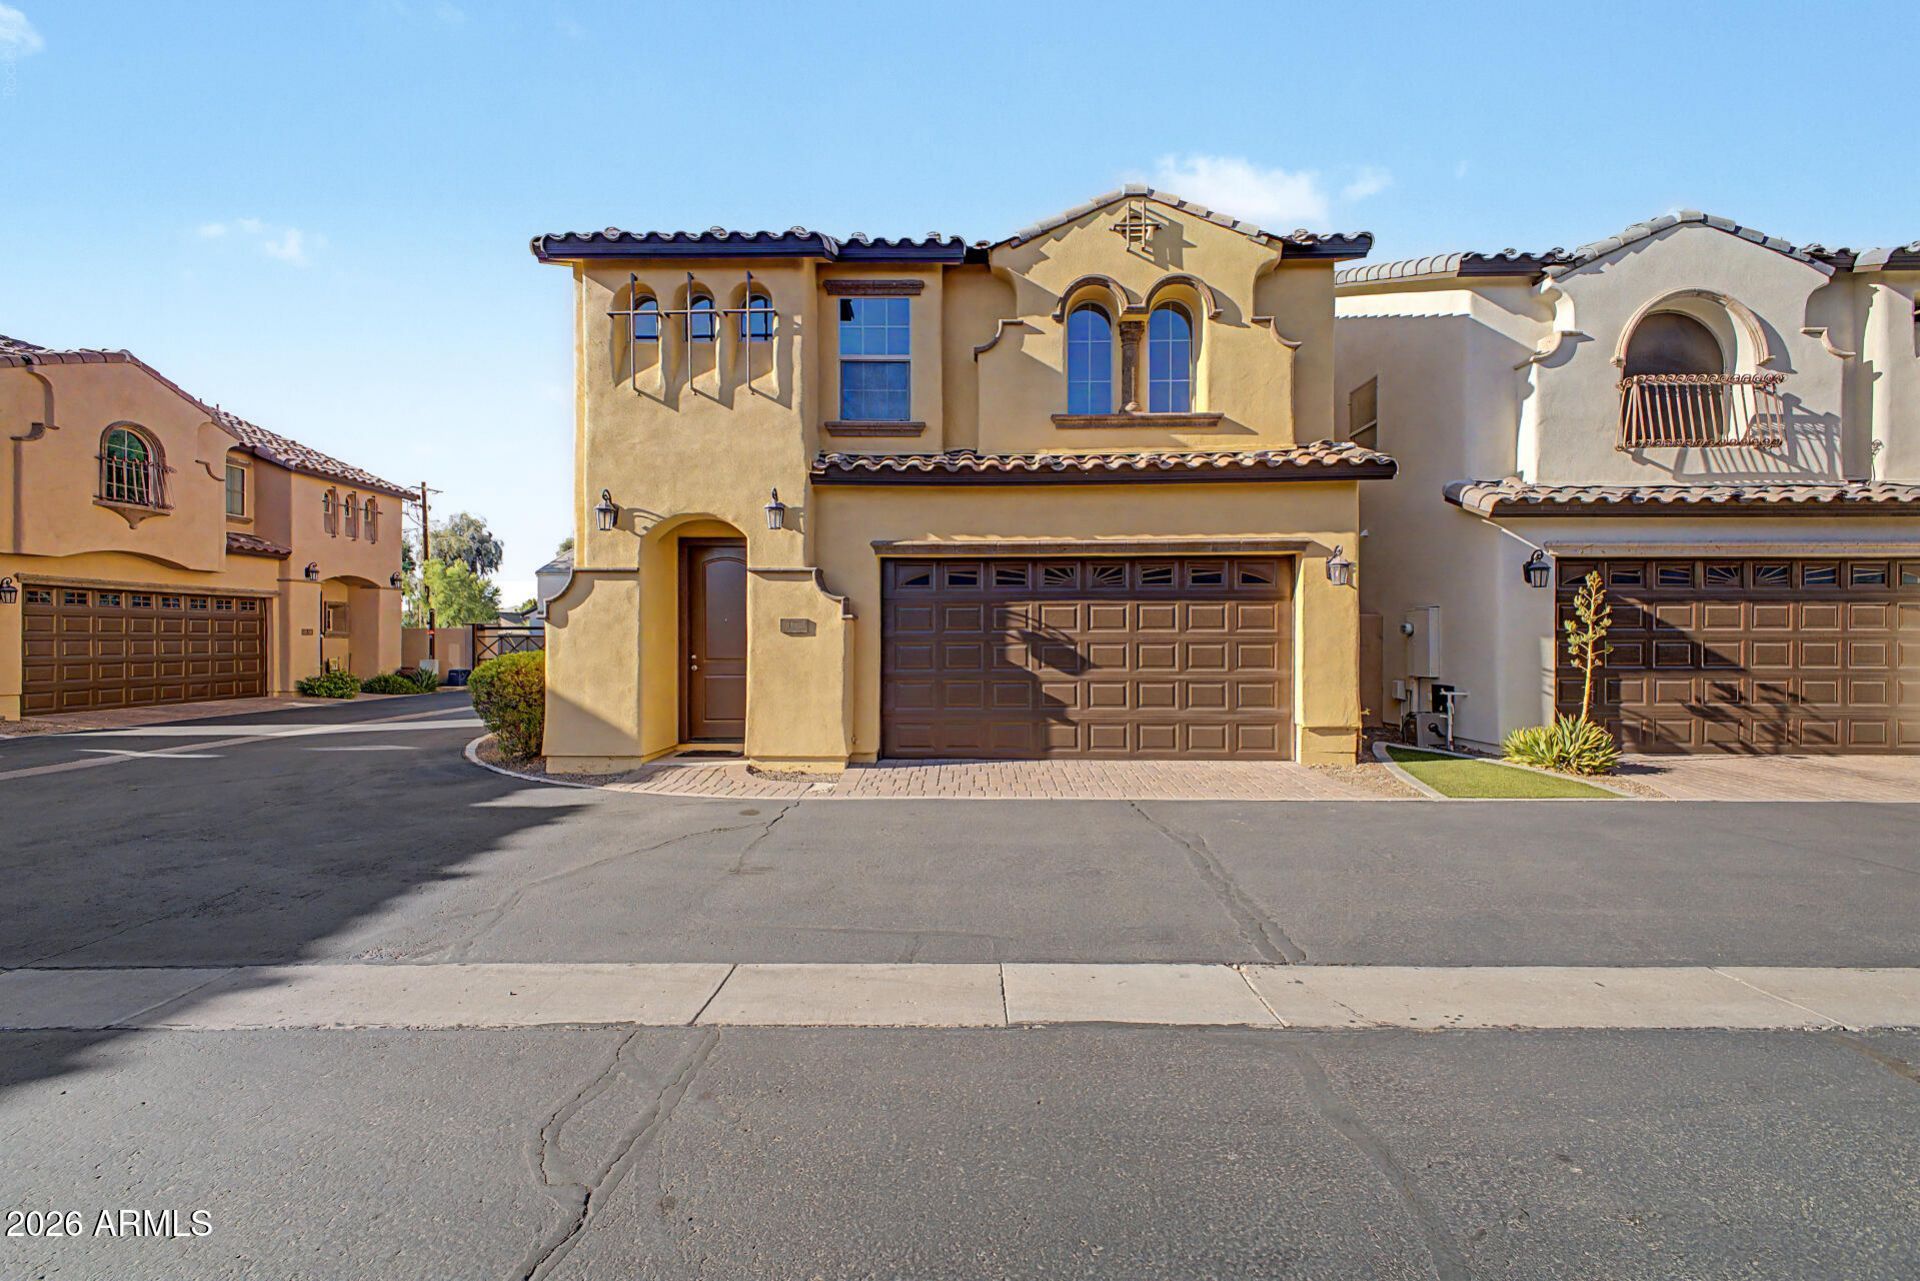
Welcome to the Cottages at Arcadia! This detached 3BR/2.5BA, 1,661 SF condo with NO SHARED WALS is waiting for YOU! Freshly painted in 2026 with new carpet, tile, granite counters & espresso cabinetry throughout. Kitchen features a large center island, glass tile backsplash, and pantry. The RO system, owned water softener and appliances convey. Kitchen, living area, and half bath on ground floor for entertaining. All the privacy upstairs: Primary suite with dual granite vanities, tiled shower & walk-in closet. Secondary bedrooms are generously sized; guest bath has tile shower/tub combo & granite counters. Versatile loft, laundry room w/ cabinetry! Community pool. Low-maintenance living near Arcadia shopping, dining & easy 202, 51, &101 freeway access.
Property Features
Property Type: Residential - Single Family
Cooling: Ceiling Fan(s), Central Air, Programmable Thmstat, He
Fenced: Yes
Garage: 2
Heating: Heat Pump
Home Style: Santa Barbara/Tuscan
Lot Size: 0.04 Acres
Roof Type: Tile
Stories: 2.0
Taxes: $2,927
Year Built: 2015
Feature Descriptions
Assoc. Fee Includes: Insurance, Water, Sewer, Trash, Front Yard Maint, Maintenance Grounds
Days on Site: 1
Exterior: Wood Frame, Painted, Stucco
Fee HOA: 408/Monthly
Flooring: Carpet, Tile
HOA Y/N: Yes
Interior: Full Bth Master Bdrm, Double Vanity, Eat-in Kitchen, Breakfast Bar, Pantry, Kitchen Island, Granite Counters, Upstairs
Laundry: Inside, Upstairs Laundry
Parking: Garage Door Opener, Direct Access
Property Sub Type: Single Family Residence
Water: Public
Local Schools
High School: Phoenix Union Bioscience High School
Middle School: Monte Vista Elementary School
Elementary School: Monte Vista Elementary School
School District: Phoenix Union High School District
Listed By / Shown By
Listed By
Agency Name: Keller Williams Arizona Realty
Agency Phone: 480-767-3000
Shown By
Agency Title: Arizona Best Real Estate
Agency Phone: 480-948-4711

Estimate Your Payment
Estimated Payment
$ 1,414.18 per month $1,034.67 Principal & Interest $243.92 Property Tax $135.60 Homeowner's Insurance
3345 E Pinchot Avenue, Unit 12 | MLS# 7079142
This single family home located at 3345 E Pinchot Avenue, Unit 12, Phoenix, AZ 85018 is currently listed for sale with an asking price of $464,900. This property was built in 2015 and has 3 bedrooms with 1661 sq. ft. E Pinchot Avenue, Unit 12 is located in the COTTAGES AT ARCADIA SITE CONDOMINIUMS subdivision within the Phoenix Union High School District school district. Search COTTAGES AT ARCADIA SITE CONDOMINIUMS real estate on www.arizonabest.com today.