
BEDS5
BATHS
SQUARE FEET4,436
MLS#6986442
STATUSActive
PROPERTY TYPEResidential - Single Family
SUBDIVISIONVISTAS AT DESERT SHADOWS
SCHOOLCave Creek Unified District
Property Description
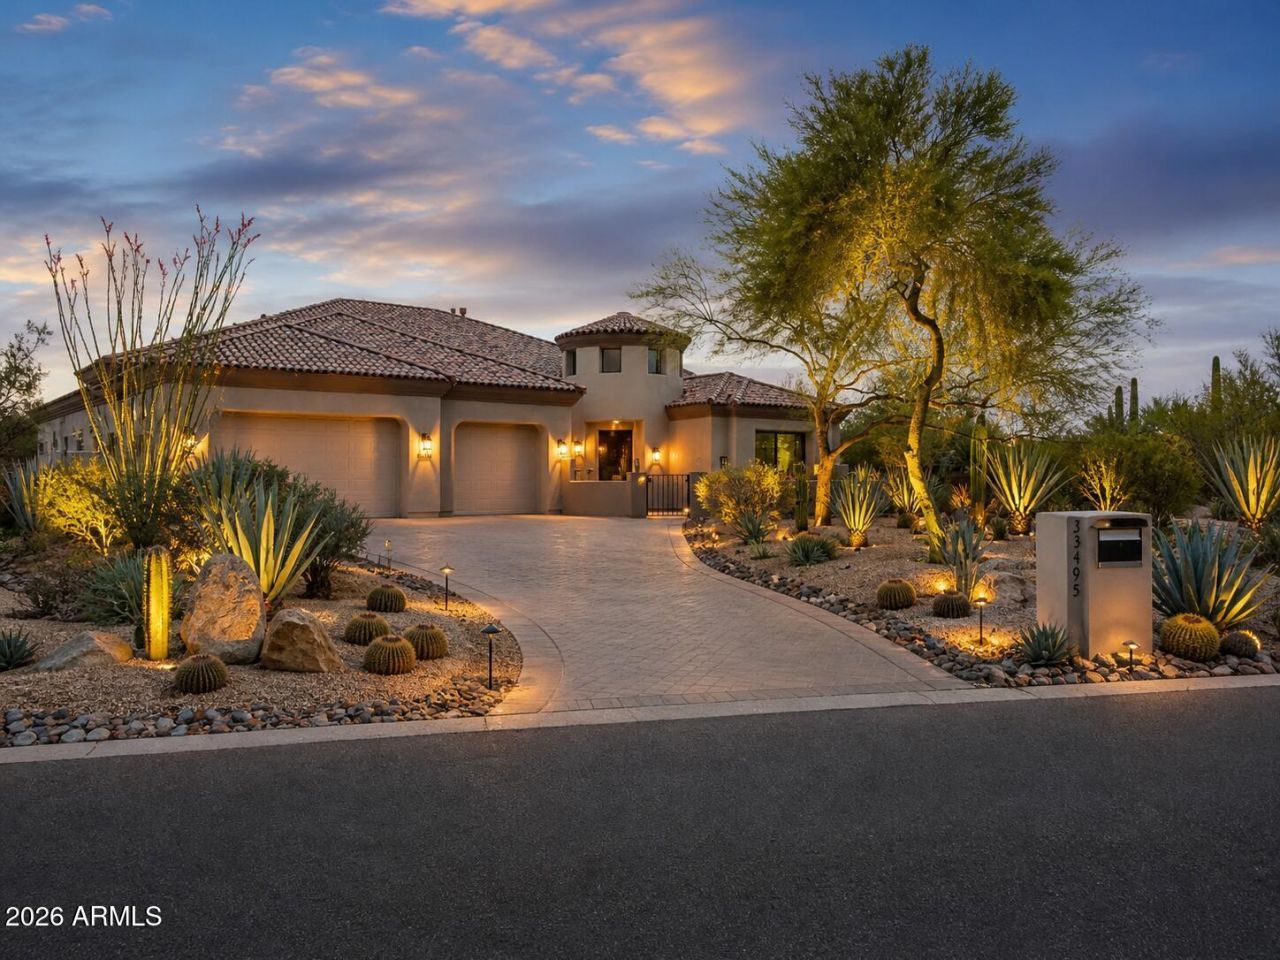
33495 N 83rd Street | North ScottsdaleSome homes are built. This one was reimagined.Set on one of North Scottsdales most coveted residential corridors, this fully remodeled estate is the rare property that delivers on every level, a stunning primary residence, a seamless seasonal retreat, and a high-performing investment asset, all in one. No short term rental restrictions and now priced below appraised value. A Home That Lives as Beautifully as It Looks. The interior has been rebuilt from the ground up with an uncompromising eye for detail. The chefs kitchen is the heart of the home, anchored by a full Thermador appliance suite including a 60 refrigerator/freezer, double-oven gas range, oven/microwave combo, Cove dishwasher, and beverage refrigerator. Quartzite waterfall counterto full-height backsplash, and custom designer cabinetry give it the feel of a boutique hotel kitchen, not a remodel.Ceramic and engineered hardwood flooring flow throughout the open-concept plan, complemented by fresh neutral paint, 8-foot interior doors with matte black hardware, and new LED lighting. A 60 gas fireplace with custom tile surround anchors the living space, while 16 x 10 and 8 x 10 sliding glass doors dissolve the boundary between inside and out.The spa-caliber primary suite features a deep soaking tub, oversized walk-in shower, and designer fixtures, a private sanctuary that earns its title.The Backyard Arizona Buyers Dream AboutThe outdoor living space was redesigned for real desert life: resort landscaping, a fire pit, tranquil water feature, outdoor shower, covered patio, and an outdoor media wall built for entertaining under the stars. Its the kind of backyard that closes the deal.832 SF Private Casita - A Property Within the PropertyThe detached guest house is fully self-contained: Thermador kitchen, bedroom, full bath, walk-in closet, living area with electric fireplace, laundry, dedicated pool bath, and its own private entrance with covered patio. Whether its housing family, hosting long-term guests, or generating nightly income with no rental restrictions, the casita fundamentally changes the propertys value equation.The Details That MatterReverse osmosis water systemFully remodeled laundry with LG front-load washer/dryerNew roof components and updated mechanical systemsComprehensive two-year warranty: home, casita, pool, A/C, and roof75 Smart TV includedLocation: The Best of North Scottsdale, Effortlessly AccessedMinutes from world-class golf, McDowell Sonoran Preserve trails, luxury shopping, and Scottsdales best dining, with easy reach to Cave Creek, Asher Park, Terravita, Carefree, world class golf and the broader North Scottsdale lifestyle that draws buyers from across the country.
Property Features
Property Type: Residential - Single Family
Cooling: Ceiling Fan(s), Central Air, Programmable Thmstat
Fenced: Yes
Fireplaces: 3
Garage: 3 car attached
Heating: Natural Gas
Home Style: Santa Barbara/Tuscan
Lot Size: 0.89 Acres
Roof Type: Tile
Stories: 1.0
Taxes: $4,722
Year Built: 2004
Feature Descriptions
Assoc. Fee Includes: Maintenance Grounds, Street Maint
Days on Site: 98
Exterior: Storage, Private Yard, Built-in Barbecue
Exterior: Wood Frame, Painted, Stucco
Fee HOA: 450/Quarterly
Fireplace: Family Room, Gas, Exterior Fireplace, Fire Pit
Flooring: Tile, Wood
HOA Y/N: Yes
Interior: Full Bth Master Bdrm, Separate Shwr & Tub, Double Vanity, Tub with Jets, Eat-in Kitchen, Pantry, Kitchen Island, Non-laminate Counter, High Speed Internet, 9+ Flat Ceilings, No Interior Steps
Parking: Extended Length Garage, Garage Door Opener, Attchd Gar Cabinets, Direct Access
Pool: Heated, Variable Speed Pump
Property Sub Type: Single Family Residence
Spa: Private, Heated
Spa: Yes
Swimming Pool: Yes
Water: Public
Room Sizes
Primary Bedroom: 18.71 X 21.32
Office: 11.77 X 12.89
Local Schools
High School: Cactus Shadows High School
Middle School: Sonoran Trails Middle School
Elementary School: Black Mountain Elementary School
School District: Cave Creek Unified District
Listed By / Shown By
Listed By
Agency Name: eXp Realty
Agency Phone: 888-897-7821
Shown By
Agency Title: Arizona Best Real Estate
Agency Phone: 480-948-4711

Estimate Your Payment
Estimated Payment
$ 7,381.34 per month $6,178.17 Principal & Interest $393.50 Property Tax $809.67 Homeowner's Insurance
33495 N 83rd Street | MLS# 6986442
This single family home located at 33495 N 83rd Street, Scottsdale, AZ 85266 is currently listed for sale with an asking price of $2,776,000. This property was built in 2004 and has 5 bedrooms with 4436 sq. ft. N 83rd Street is located in the VISTAS AT DESERT SHADOWS subdivision within the Cave Creek Unified District school district. Search VISTAS AT DESERT SHADOWS real estate on www.arizonabest.com today.