
BEDS4
BATHS4
MLS#7095847
STATUSActive
PROPERTY TYPEResidential - Single Family
SUBDIVISIONUnincorporated Maricopa County
SCHOOLDeer Valley Unified District
Property Description
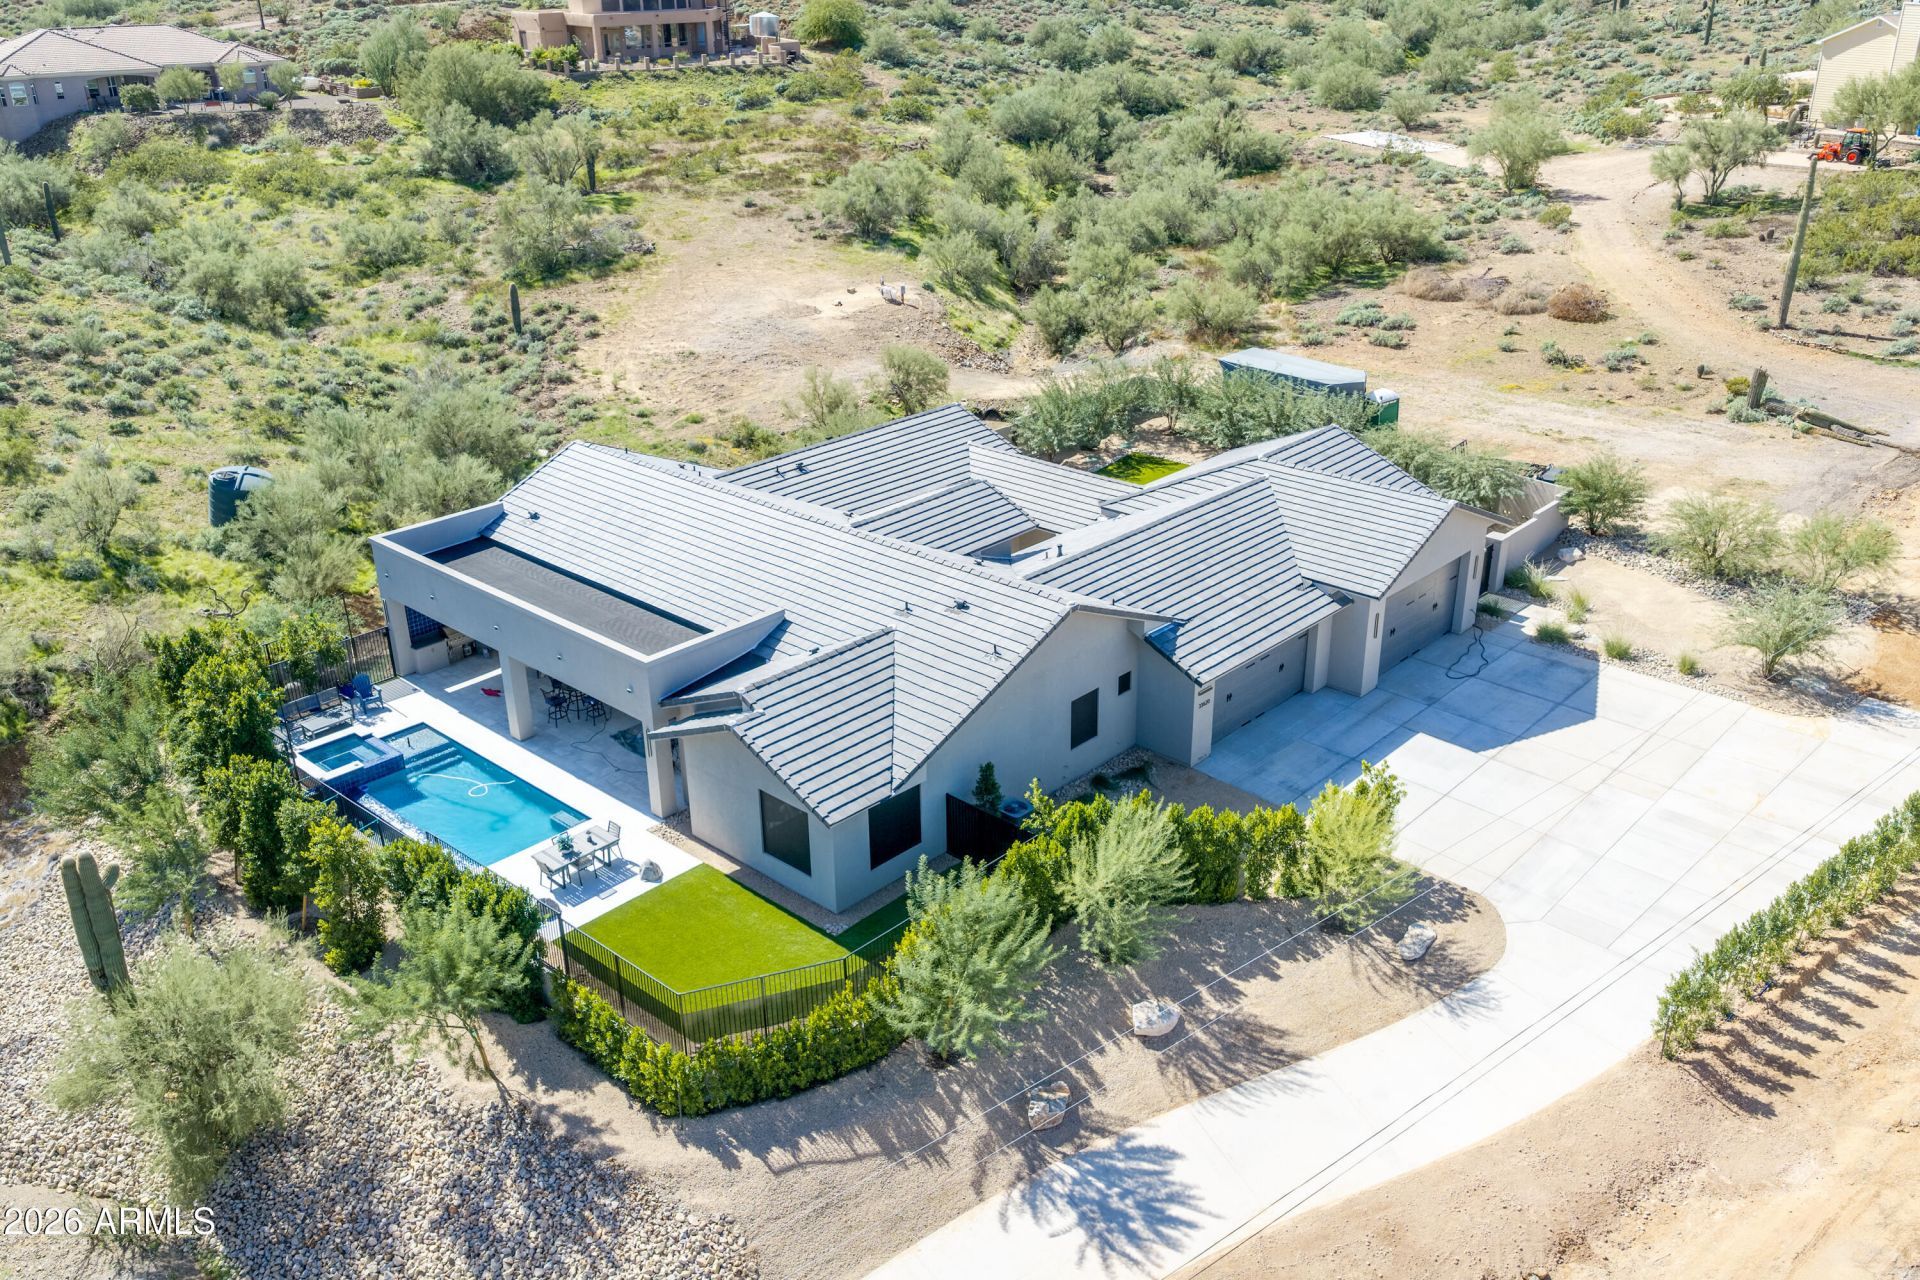
Welcome to your private desert oasis with sweeping views. Enjoy city lights at night while soaking in the spa or negative-edge pool, all surrounded by lush vegetation thoughtfully designed to maximize privacy and enjoyment. Retreat directly to your generous primary suite, cozy up with a book in the sitting area, and take in the mountain views. In the morning, enjoy coffee in the private courtyard while your furry family members safely roam the fully fenced yard. This home features a split floor plan with four bedrooms, three and a half baths, a large office with storage, and a bonus flex space currently pictured as a second office with access to the courtyard. The primary dressing closet features an expansive vanity and direct access to the spacious laundry room. The open concept kitchen features a large walk-in pantry, Forno gas range, and a large island with quartz counter tops. Spacious and light feel with 10 and 12 ft ceilings throughout. This neutral palette home is turnkey and ready to enjoy! The garage and additional parking is sure to hold all of your outdoor toys! Owner is a licensed real estate agent in the state of Arizona.
Property Features
Property Type: Residential - Single Family
Cooling: Ceiling Fan(s), Central Air, Programmable Thmstat
Fenced: Yes
Fireplaces: 1
Garage: 4
Heating: Heat Pump
Home Style: Contemporary
Lot Size: 1.25 Acres
Roof Type: Concrete
Stories: 1.0
Taxes: $6,559
Year Built: 2024
Feature Descriptions
Assoc. Fee Includes: No Fees
Days on Site: 1
Exterior: Block, Spray Foam Insulation, Synthetic Stucco
Exterior: Private Yard, Built-in Barbecue
Fireplace: Family Room
Flooring: Carpet, Tile
Interior: Full Bth Master Bdrm, Separate Shwr & Tub, Double Vanity, Breakfast Bar, Kitchen Island, Walk-in Pantry, Quartz Countertops, High Speed Internet, No Interior Steps
Laundry: Inside
Parking: Over Height Garage, Extended Length Garage, Side Vehicle Entry, Garage Door Opener, Attached Garage
Pool: Play Pool, Outdoor
Property Sub Type: Single Family Residence
Sewer: Septic Tank, Septic-In & Connected
Spa: Yes
Spa: Private, Heated
Special View Info: City Lights, Mountain(s), Desert
Swimming Pool: Yes
Utilities: Propane
Water: Private Well, Shared Well
Local Schools
High School: Mountain Ridge High School
Middle School: Desert Mountain School
Elementary School: Desert Mountain School
School District: Deer Valley Unified District
Listed By / Shown By
Listed By
Agency Name: Cooper Premier Properties LLC
Agency Phone: 602-410-9585
Shown By
Agency Title: Arizona Best Real Estate
Agency Phone: 480-948-4711

Estimate Your Payment
Estimated Payment
$ 4,536.40 per month $3,527.52 Principal & Interest $546.58 Property Tax $462.29 Homeowner's Insurance
33620 N 7th Street | MLS# 7095847
This single family home located at 33620 N 7th Street, Phoenix, AZ 85085 is currently listed for sale with an asking price of $1,585,000. This property was built in 2024 and has 4 bedrooms. N 7th Street is located in the Unincorporated Maricopa County subdivision within the Deer Valley Unified District school district. Search Unincorporated Maricopa County real estate on www.arizonabest.com today.