
BEDS4
BATHS3
SQUARE FEET2,760
MLS#7024831
STATUSActive
PROPERTY TYPEResidential - Single Family
SUBDIVISIONSTONELEDGE AT NORTH CANYON
SCHOOLDeer Valley Unified District
Property Description
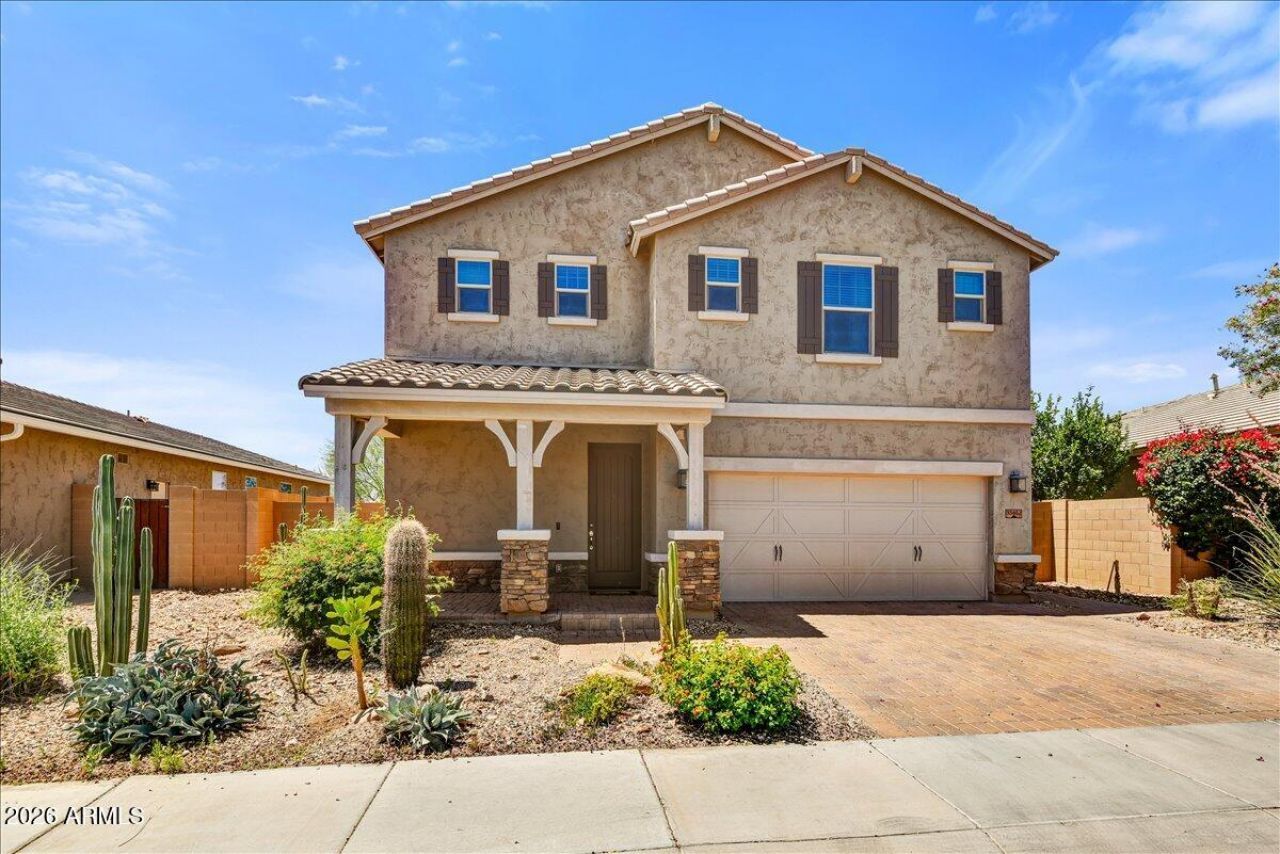
Gated community! 4 bdrms, 2,760 square feet, and a level of finish that still holds up nearly a decade after the build. This Meritage Hitchcock floor plan was delivered in 2017 with more than $66,000 in builder upgrades -- and they remain the homes strongest argument. Granite counters, 42-inch truffle maple cabinetry, and stainless appliances anchor the kitchen. Upgraded tile and carpet run through the rest. 8 ft interior doors on the main level give the home a sense of scale thats uncommon at this size, and two-inch faux wood blinds are already installed throughout.The exterior carries the same intention. A paver driveway, walkway, and front porch -- original to the build, still sharp.... Energy efficiency was a Meritage hallmark when this home was constructed, and it continues to earn its keep every month in lower utility costs and quieter, more comfortable rooms. That advantage matters more now than it did in 2017. Location does the rest. TSMC, The Shops at Norterra and the Anthem Outlets sit minutes away. I-17 keeps the rest of the Valley within easy reach. A well-built home, thoughtfully equipped, and ready for its next chapter.
Property Features
Property Type: Residential - Single Family
Cooling: Central Air, Programmable Thmstat
Fenced: Yes
Garage: 3
Heating: Electric, Forced Air
Home Style: Santa Barbara/Tuscan
Lot Size: 0.16 Acres
Roof Type: Tile
Stories: 2.0
Taxes: $2,673
Year Built: 2017
Feature Descriptions
Accessibility: Remote Devices, Exterior Curb Cuts
Assoc. Fee Includes: Maintenance Grounds, Street Maint
Community Features: Gated, Near Bus Stop, Playground, Biking/Walking Path
Days on Site: 75
Exterior: Private Street(s), Private Yard
Exterior: Wood Frame, Spray Foam Insulation, Painted, Stucco, St
Fee HOA: 105/Monthly
Flooring: Carpet, Tile
HOA Y/N: Yes
Interior: Full Bth Master Bdrm, Separate Shwr & Tub, Double Vanity, Eat-in Kitchen, Pantry, Kitchen Island, Granite Counters, High Speed Internet, Upstairs, 9+ Flat Ceilings
Laundry: Engy Star (See Rmks), Washer Hookup, Inside, Gas Dryer Hookup
Parking: RV Access/Parking, RV Gated, Tandem, Attached Garage
Property Sub Type: Single Family Residence
Special View Info: Mountain(s)
Water: Public
Local Schools
High School: Barry Goldwater High School
Middle School: Sonoran Foothills School
Elementary School: Sonoran Foothills School
School District: Deer Valley Unified District
Listed By / Shown By
Listed By
Agency Name: Coldwell Banker Realty
Agency Phone: 602-954-6888
Shown By
Agency Title: Arizona Best Real Estate
Agency Phone: 480-948-4711

Estimate Your Payment
Estimated Payment
$ 1,884.12 per month $1,468.87 Principal & Interest $222.75 Property Tax $192.50 Homeowner's Insurance
33802 N 30th Lane | MLS# 7024831
This single family home located at 33802 N 30th Lane, Phoenix, AZ 85085 is currently listed for sale with an asking price of $660,000. This property was built in 2017 and has 4 bedrooms with 2760 sq. ft. N 30th Lane is located in the STONELEDGE AT NORTH CANYON subdivision within the Deer Valley Unified District school district. Search STONELEDGE AT NORTH CANYON real estate on www.arizonabest.com today.