
BEDS5
BATHS4
SQUARE FEET3,217
MLS#7022748
STATUSActive
PROPERTY TYPEResidential - Single Family
SUBDIVISIONPOMELO PARK ANNEX
SCHOOLPhoenix Union High School District
Property Description
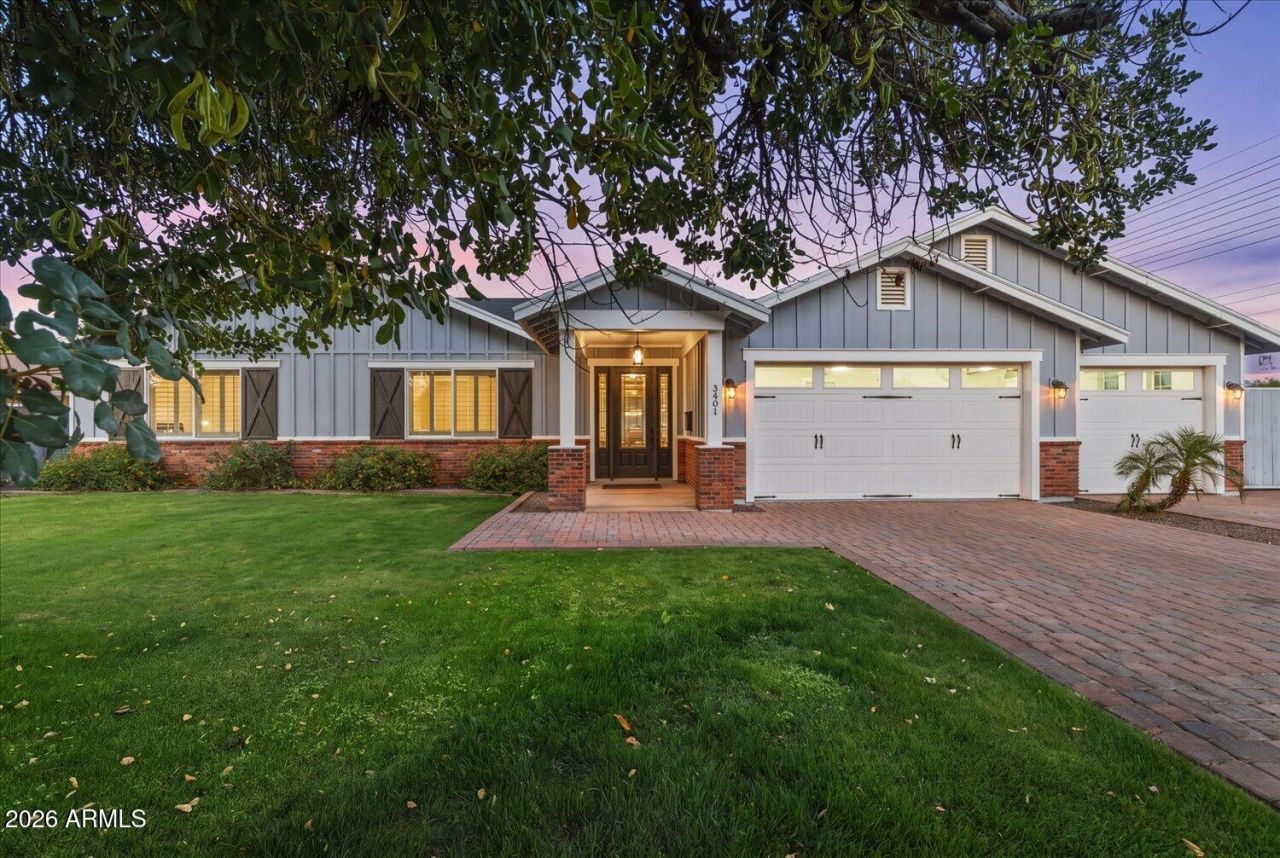
If you skipped this home due to Osborn, rethink it. This 2016-built gem is QUIET & PRIVATE. No road noise inside or out(!) so you can enjoy the peaceful 12,500 SF lot. Designed for effortless indoor-outdoor living, this split 5-bed, 4-bath home offers you natural beauty. Start your day w/ calm mornings as the sun rises on the back patio. Enjoy tons of natural light throughout the home contributing to a positive mindset. A spacious modern floor plan brings ease & ample room to relax, host & just be. The primary suite opens to backyard offering satisfying views of the sparkling HEATED pool. Endless great features like a huge marble kitchen island, 3 en suites, pool bath, built-in BBQ, outdoor shower, covered patio w/ flatscreen, 3-car epoxy garage, laundry w/ drop zone & walk to restaurants. You have no sense of Osborn at all and there is limited through traffic because it dead ends at 36th. This home has had one owner who has taken great care of the property. Do not miss this opportunity. Motivated seller. Come see it for yourself.
Property Features
Property Type: Residential - Single Family
Cooling: Ceiling Fan(s), Central Air, Programmable Thmstat
Fenced: Yes
Garage: 3
Heating: Electric
Home Style: Ranch
Lot Size: 0.29 Acres
Roof Type: Composition
Stories: 1.0
Taxes: $9,589
Year Built: 2016
Feature Descriptions
Assoc. Fee Includes: No Fees
Days on Site: 76
Exterior: Built-in Barbecue
Exterior: Wood Frame, Painted, Stucco, Stone
Flooring: Carpet, Tile
Interior: Full Bth Master Bdrm, Separate Shwr & Tub, Double Vanity, Eat-in Kitchen, Pantry, Kitchen Island, Walk-in Pantry, High Speed Internet, 9+ Flat Ceilings, No Interior Steps
Laundry: Engy Star (See Rmks), Inside
Parking: Garage Door Opener, Attached Garage
Pool: Heated, Outdoor
Property Sub Type: Single Family Residence
Swimming Pool: Yes
Water: Public
Local Schools
High School: Camelback High School
Middle School: Monte Vista Elementary School
Elementary School: Monte Vista Elementary School
School District: Phoenix Union High School District
Listed By / Shown By
Listed By
Agency Name: RETSY
Agency Phone: 602-842-0000
Shown By
Agency Title: Arizona Best Real Estate
Agency Phone: 480-948-4711

Estimate Your Payment
Estimated Payment
$ 5,201.72 per month $3,892.52 Principal & Interest $799.08 Property Tax $510.13 Homeowner's Insurance
3401 N 34th Place | MLS# 7022748
This single family home located at 3401 N 34th Place, Phoenix, AZ 85018 is currently listed for sale with an asking price of $1,749,000. This property was built in 2016 and has 5 bedrooms with 3217 sq. ft. N 34th Place is located in the POMELO PARK ANNEX subdivision within the Phoenix Union High School District school district. Search POMELO PARK ANNEX real estate on www.arizonabest.com today.