
BEDS4
BATHS5
MLS#7094579
STATUSActive
PROPERTY TYPEResidential - Single Family
SUBDIVISIONVILLAS AT BAKER PARK
SCHOOLPhoenix Union High School District
Property Description
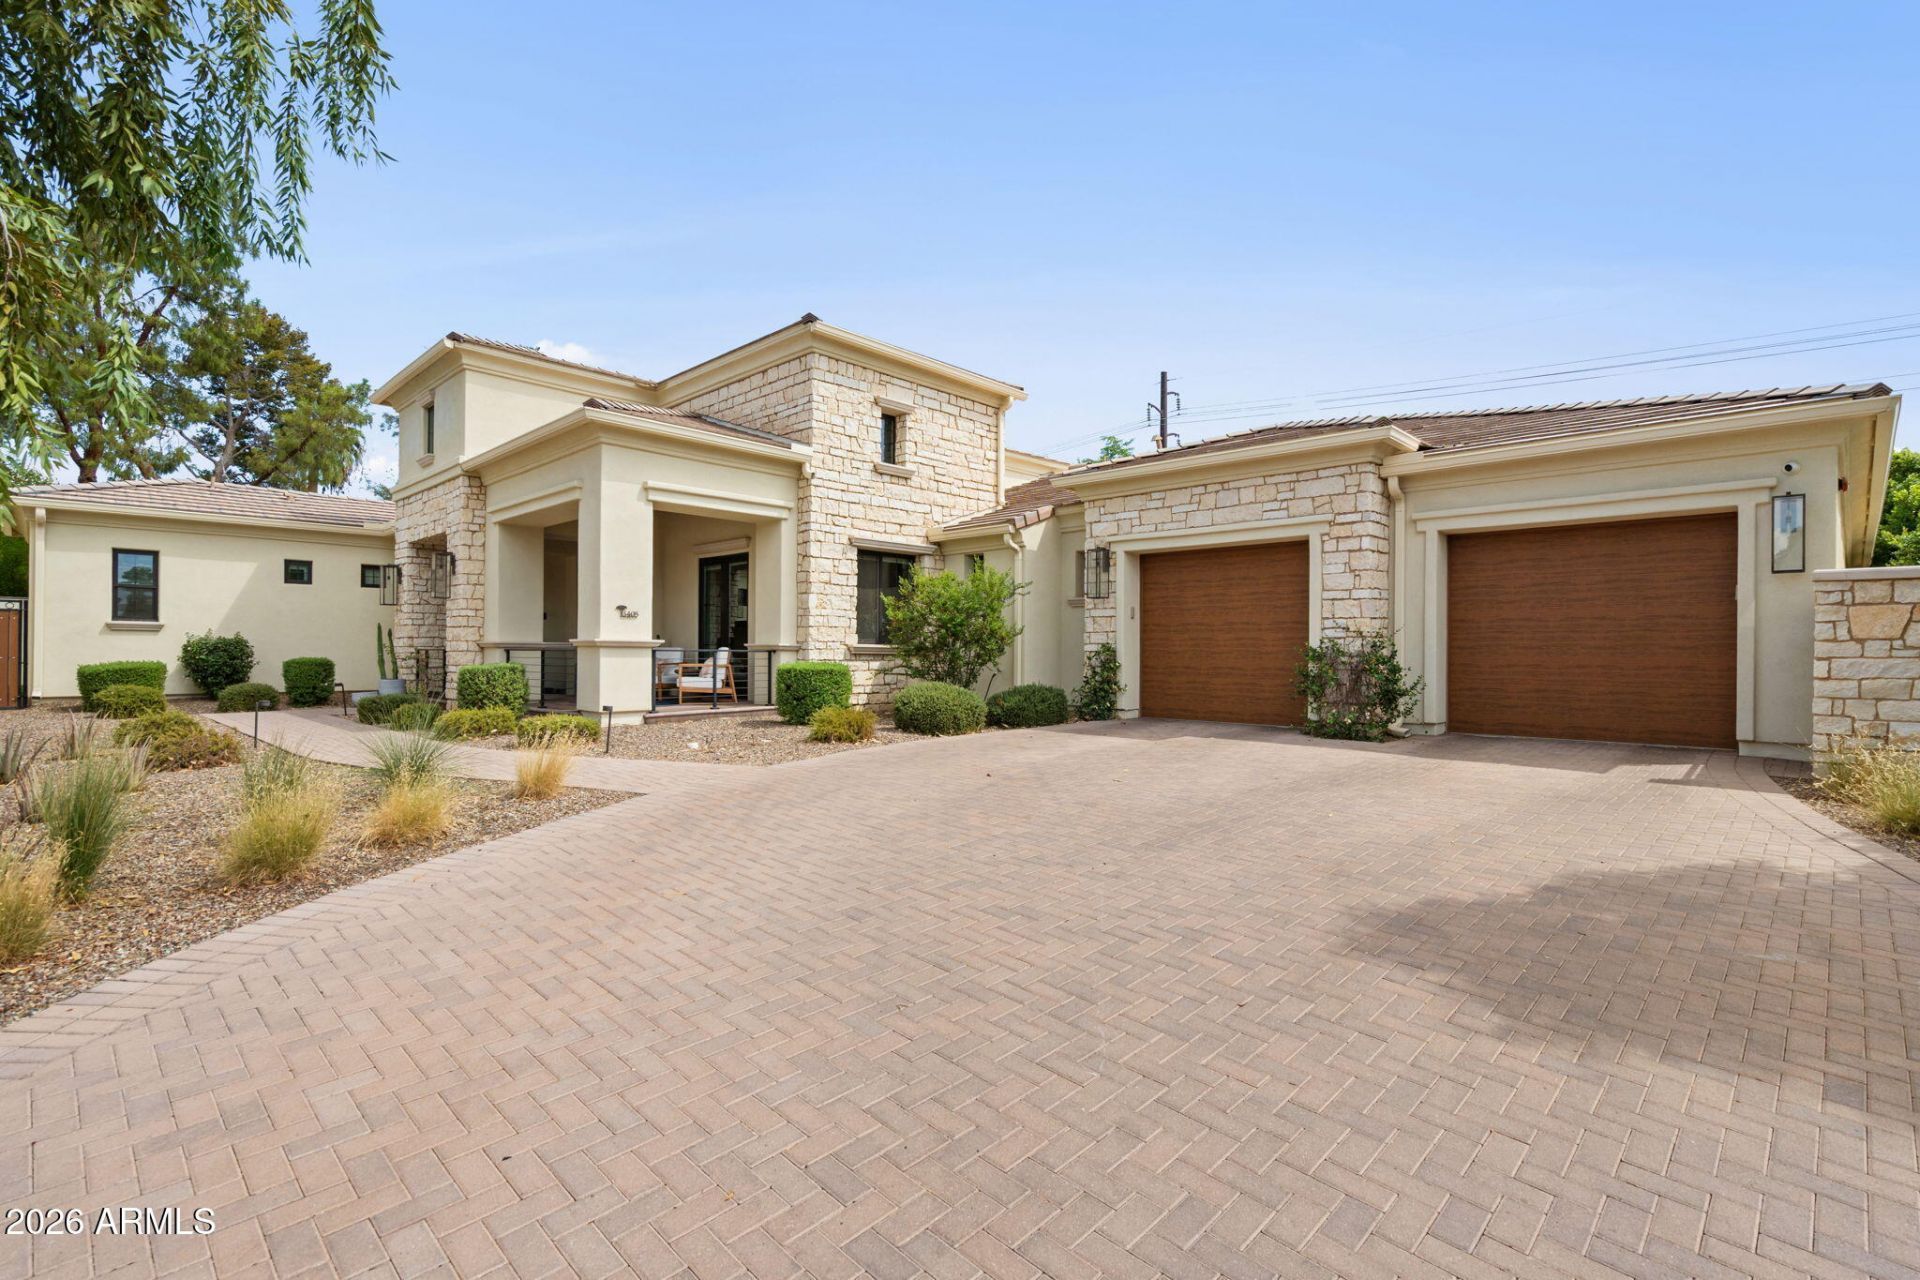
An absolute gem in the highly sought-after gated community of Baker Park! 1 of 2 custom home sites in the gated enclave of 44 homes. This stunning Spanish Modern residence offers 4 bedrooms, 4.5 bathrooms, and a versatile playroom or home office. Each spacious bedroom features its own ensuite bathroom, offering the perfect blend of luxury, comfort, and privacy.Situated on an expansive 1/3-acre corner lot, the home showcases soaring ceilings, beautiful architectural details, and an effortless indoor-outdoor flow. The chefs kitchen is a true showstopper, featuring premium Sub-Zero and Wolf appliances, a striking waterfall island, and an ideal layout for entertaining. Step outside to your own private retreat, surrounded by mature landscaping, lush turf, and plenty of open space for kids to play. Enjoy the brand-new, oversized 2026 hot tub or gather beneath the charming pergola with an outdoor fireplace, perfect for year-round Arizona living.Complete with a spacious four-car garage, this exceptional home offers the perfect combination of sophisticated design, everyday functionality, and resort-style living in one of the areas most desirable gated communities.
Property Features
Property Type: Residential - Single Family
Cooling: Ceiling Fan(s), Central Air, Programmable Thmstat
Fenced: Yes
Fireplaces: 3
Garage: 4 car attached
Heating: Natural Gas
Home Style: Contemporary, Santa Barbara/Tuscan
Lot Size: 0.33 Acres
Roof Type: Tile
Stories: 1.0
Taxes: $15,042
Year Built: 2020
Feature Descriptions
Assoc. Fee Includes: Maintenance Exterior, Front Yard Maint, Maintenance Grounds, Street Maint
Community Features: Community Spa, Community Spa Htd, Gated
Days on Site: 1
Exterior: Wood Frame, Spray Foam Insulation, Painted, Stucco, St
Exterior: Private Street(s), Private Yard, Built-in Barbecue
Fee HOA: 325/Monthly
Fireplace: Living Room, Master Bedroom, Gas, Exterior Fireplace
Flooring: Carpet, Tile, Wood
HOA Y/N: Yes
Interior: Full Bth Master Bdrm, Separate Shwr & Tub, Double Vanity, Eat-in Kitchen, Breakfast Bar, Pantry, Kitchen Island, Walk-in Pantry, Quartz Countertops, High Speed Internet, Vaulted Ceiling(s), 9+ Flat Ceilings, No Interior Steps
Laundry: Engy Star (See Rmks), Inside
Parking: Tandem, Extended Length Garage, Garage Door Opener, Attchd Gar Cabinets, Direct Access
Property Sub Type: Single Family Residence
Sewer: Public Sewer
Spa: Yes
Spa: Private, Heated
Water: Public
Local Schools
High School: Camelback High School
Middle School: Monte Vista Elementary School
Elementary School: Monte Vista Elementary School
School District: Phoenix Union High School District
Listed By / Shown By
Listed By
Agency Name: The Ave Collective
Shown By
Agency Title: Arizona Best Real Estate
Agency Phone: 480-948-4711

Estimate Your Payment
Estimated Payment
$ 7,924.17 per month $5,897.75 Principal & Interest $1,253.50 Property Tax $772.92 Homeowner's Insurance
3405 N 39th Place | MLS# 7094579
This single family home located at 3405 N 39th Place, Phoenix, AZ 85018 is currently listed for sale with an asking price of $2,650,000. This property was built in 2020 and has 4 bedrooms. N 39th Place is located in the VILLAS AT BAKER PARK subdivision within the Phoenix Union High School District school district. Search VILLAS AT BAKER PARK real estate on www.arizonabest.com today.