
BEDS8
BATHS
SQUARE FEET8,225
MLS#6935951
STATUSActive
PROPERTY TYPEResidential - Single Family
SUBDIVISIONLOS OLIVOS RESUB
SCHOOLPhoenix Union High School District
Property Description
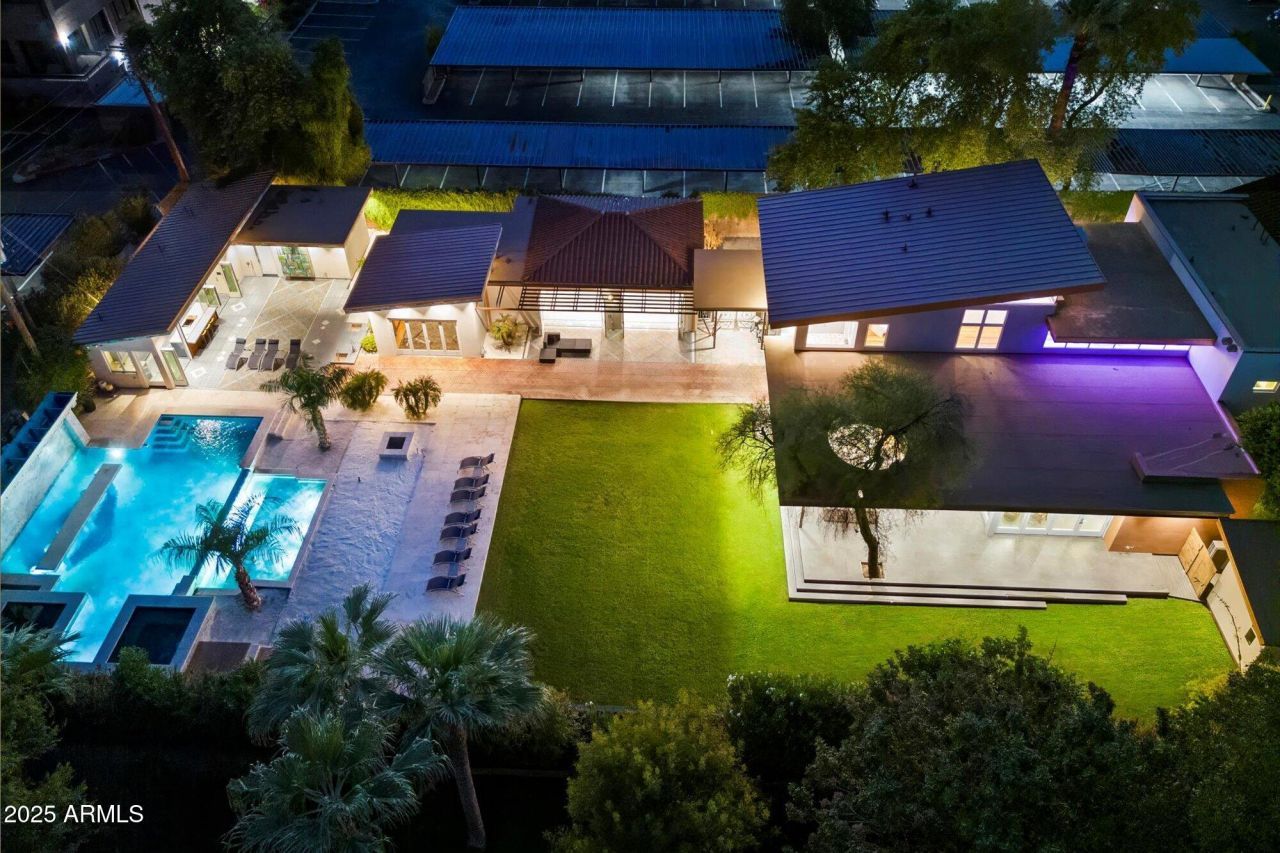
Elegant and Prestigious :: completely rebuilt in 2022 of a 1920 registered historic home. With more than 7,000 sq feet of finished decks, its a perfect venue for upscale gatherings, grand events, and raising your family. Upon entering through a stunning oversized glass pivot door, youre greeted by a chic glass floor walkway above with state-of-the-art custom accent lighting that leads you through expansive living areas. The heart of the home is a chefs kitchen designed for the most discerning culinary enthusiasts, featuring custom Heston refrigerators, a 17-element stove, and a custom wine refrigerator. Equipped with floor-to-ceiling folding glass doors, providing an indoor/outdoor experience that captivates the modern yet timeless elegance of this magnificent estate. The wine bar, cigar/china room and sleek elevator add a touch of new age convenience to the homes historic character. Hand-selected imported Burmese wood floors lead you to the dining area adorned with crystal chandeliers, all equipped with lift systems for easy cleaning. Guests may enter through the historic entrance greeting them an impressive backlit opal floor and custom spiral glass staircase.For relaxation, retreat to the master suite, complete with a hot tub on the private patio, a mini kitchen, and a wine room. Each bedroom features its own ensuite bathroom and independent AC zone. The property is also equipped with smart home technology throughout, making it easy to set the perfect ambiance for any event.Outside, the Malibu-style backyard features a vast pool with a swim-up bar, custom waterfall and tanning bubbler platform, white sand lounge areas, and an outdoor kitchen equipped for any occasion. The pool also features a spa and a cold plunge. A spa building with a steam shower, sauna, and locker room complements the lifestyle, while a gym with sliding glass doors offers an indoor-outdoor fitness experience.The guest house provides privacy for visitors, with a fully equipped kitchen, custom tile flooring, and sliding glass doors. Every inch of this home has been redesigned with both luxury and functionality in mind, from the hidden TV in the living room to the automatic wine bar and custom-built closets.With its 800-panel APS installation, all-new commercial-grade utilities, and smart home systems, this estate blends historic appeal with cutting-edge functionality. Advanced soundproofing insulation ensures serenity throughout.Reimagined for modern living, this distinguished estate is a work of art honoring the history of Phoenix, while offering the perfect balance of elegance, technology and comfort.
Property Features
Property Type: Residential - Single Family
Basement: Unfinished, Partial
Cooling: Central Air, Programmable Thmstat, ENERGY STAR Quali
Fenced: Yes
Garage: 3 car attached
Heating: Natural Gas, ENERGY STAR Qualified Equipment
Home Style: Spanish, Contemporary
Lot Size: 0.69 Acres
Roof Type: Tile, Foam, Rolled/Hot Mop, Metal
Stories: 2.0
Taxes: $7,770
Year Built: 2022
Feature Descriptions
Accessibility: Remote Devices, Mltpl Entries/Exits
Assoc. Fee Includes: No Fees
Community Features: Historic District
Days on Site: 216
Exterior: Balcony, Storage, Private Yard, Playground, Other
Exterior: Block, Wood Frame, Steel Frame, Spray Foam Insulation
Flooring: Tile, Wood
Interior: Full Bth Master Bdrm, Separate Shwr & Tub, Double Vanity, Tub with Jets, Eat-in Kitchen, Breakfast Bar, Pantry, Kitchen Island, Walk-in Pantry, Granite Counters, High Speed Internet, Smart Home, Upstairs, Vaulted Ceiling(s), 9+ Flat Ceilings, Central Vacuum, Wet Bar, Elevator, See Remarks
Laundry: Inside, Upstairs Laundry, See Remarks
Parking: Detached, Garage Door Opener, Attchd Gar Cabinets, Gated, Temp Controlled, Direct Access, Electric Vehicle Charging Station(s)
Pool: Fenced, Heated, Play Pool, Lap, Variable Speed Pump, Outdoor
Property Sub Type: Single Family Residence
Spa: Yes
Spa: Private, Heated
Special View Info: City, Trees/Woods
Swimming Pool: Yes
Water: Public
Local Schools
High School: North High School
Middle School: Phoenix #1 iAcademy
Elementary School: Ralph Waldo Emerson Elementary School
School District: Phoenix Union High School District
Listed By / Shown By
Listed By
Agency Name: Compass
Agency Phone: 480-776-1555
Shown By
Agency Title: Arizona Best Real Estate
Agency Phone: 480-948-4711

Estimate Your Payment
Estimated Payment
$ 14,995.73 per month $12,685.73 Principal & Interest $647.50 Property Tax $1,662.50 Homeowner's Insurance
341 E Monte Vista Road | MLS# 6935951
This single family home located at 341 E Monte Vista Road, Phoenix, AZ 85004 is currently listed for sale with an asking price of $5,700,000. This property was built in 2022 and has 8 bedrooms with 8225 sq. ft. E Monte Vista Road is located in the LOS OLIVOS RESUB subdivision within the Phoenix Union High School District school district. Search LOS OLIVOS RESUB real estate on www.arizonabest.com today.