
BEDS6
BATHS11
MLS#7083871
STATUSActive
PROPERTY TYPEResidential - Single Family
SUBDIVISIONLOS OLIVOS
SCHOOLPhoenix Union High School District
Property Description
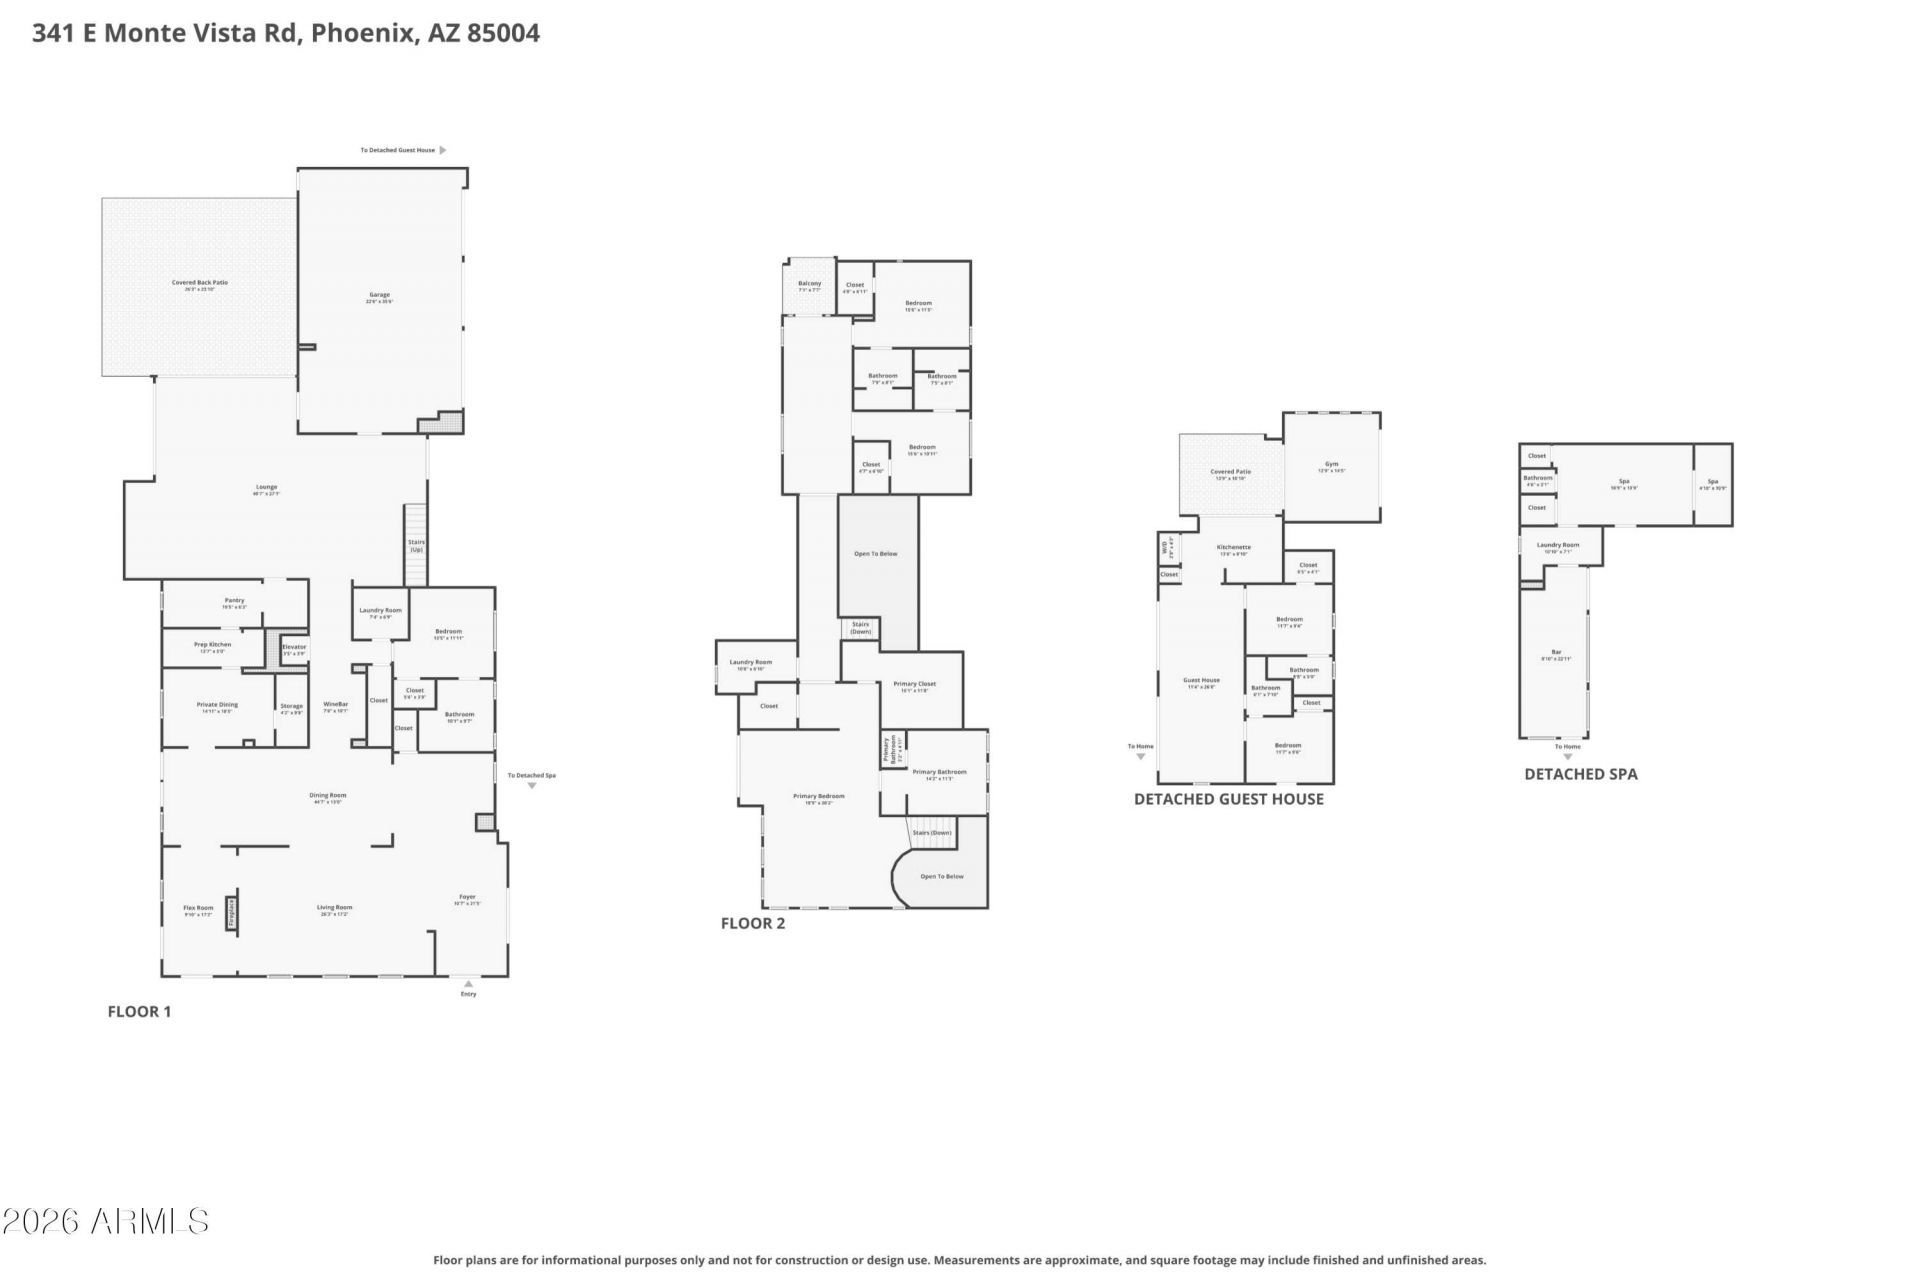
Due to International relocation, Seller is offering this property at half the original cost! Unique compound providing 5 distinct living spaces: 4 BR Main Home, Full 2 BR Guest House, Wellness Center with Hot Yoga and Steam, Satellite Catering Kitchen and She shed. The entire property was reimagined in 2022, with well over $7 million invested. Historic tax advantages, on irrigation and oversized lot. Historic character was preserved while the interiors were revived with elements of steel, glass, and exceptional wood. Main Home: Glass Staircases, Full wet bar with Napa Tech wine dispenser, Hasan commercial kitchen, Primary with spa bath and Barneys-inspired closet. 2 BR Guest house: living area, full kitchen, laundry, private patio and deck. Wellness center with hot yoga room, steam.. steam showers, lockers & outdoor exercise patio. Satellite kitchen with full suite of major appliances, keg dispensers, coffee machine to accommodate grand-scale events or intimate gatherings at your pools, lawn, patios, or sand beach. Best Value in Town!
Property Features
Property Type: Residential - Single Family
Basement: Unfinished, Partial, Concrete
Cooling: Central Air, Programmable Thmstat, ENERGY STAR Quali
Fenced: Yes
Fireplaces: 4
Garage: 3 car attached
Heating: Natural Gas, ENERGY STAR Qualified Equipment, Zoned
Home Style: Spanish, Contemporary
Lot Size: 0.69 Acres
Roof Type: Tile, Foam, Metal
Stories: 2.0
Taxes: $8,235
Year Built: 2022
Feature Descriptions
Accessibility: Remote Devices, Mltpl Entries/Exits
Assoc. Fee Includes: No Fees
Community Features: Historic District
Days on Site: 26
Exterior: Block, Wood Frame, Steel Frame, Spray Foam Insulation
Exterior: Balcony, Storage, Private Yard, Playground, Other
Fireplace: Family Room, Living Room, Gas, Exterior Fireplace, Wood Burning
Flooring: Tile, Wood
Interior: Full Bth Master Bdrm, Separate Shwr & Tub, Double Vanity, Tub with Jets, Eat-in Kitchen, Breakfast Bar, Pantry, Kitchen Island, Walk-in Pantry, Granite Counters, High Speed Internet, Smart Home, Upstairs, Vaulted Ceiling(s), 9+ Flat Ceilings, Central Vacuum, Wet Bar, Elevator, See Remarks
Laundry: Inside, Upstairs Laundry, See Remarks
Parking: Garage Door Opener, Attchd Gar Cabinets, Gated, Temp Controlled, Direct Access, Electric Vehicle Charging Station(s), Attached Garage
Pool: Fenced, Heated, Play Pool, Lap, Variable Speed Pump, Outdoor
Property Sub Type: Single Family Residence
Sewer: Public Sewer, Sewer-In & Connected
Spa: Yes
Spa: Private, Heated
Special View Info: City Lights, City, Trees/Woods
Swimming Pool: Yes
Water: Public
Local Schools
High School: North High School
Middle School: Phoenix #1 iAcademy
Elementary School: Ralph Waldo Emerson Elementary School
School District: Phoenix Union High School District
Listed By / Shown By
Listed By
Agency Name: Compass
Agency Phone: 480-776-1555
Shown By
Agency Title: Arizona Best Real Estate
Agency Phone: 480-948-4711

Estimate Your Payment
Estimated Payment
$ 11,364.46 per month $9,440.95 Principal & Interest $686.25 Property Tax $1,237.26 Homeowner's Insurance
341 E Monte Vista Road | MLS# 7083871
This single family home located at 341 E Monte Vista Road, Phoenix, AZ 85004 is currently listed for sale with an asking price of $4,242,042. This property was built in 2022 and has 6 bedrooms. E Monte Vista Road is located in the LOS OLIVOS subdivision within the Phoenix Union High School District school district. Search LOS OLIVOS real estate on www.arizonabest.com today.