
BEDS5
BATHS3
SQUARE FEET4,440
MLS#7064899
STATUSActive
PROPERTY TYPEResidential - Single Family
SUBDIVISIONTANGERINE COURT REPLAT
SCHOOLChandler Unified District #80
Property Description
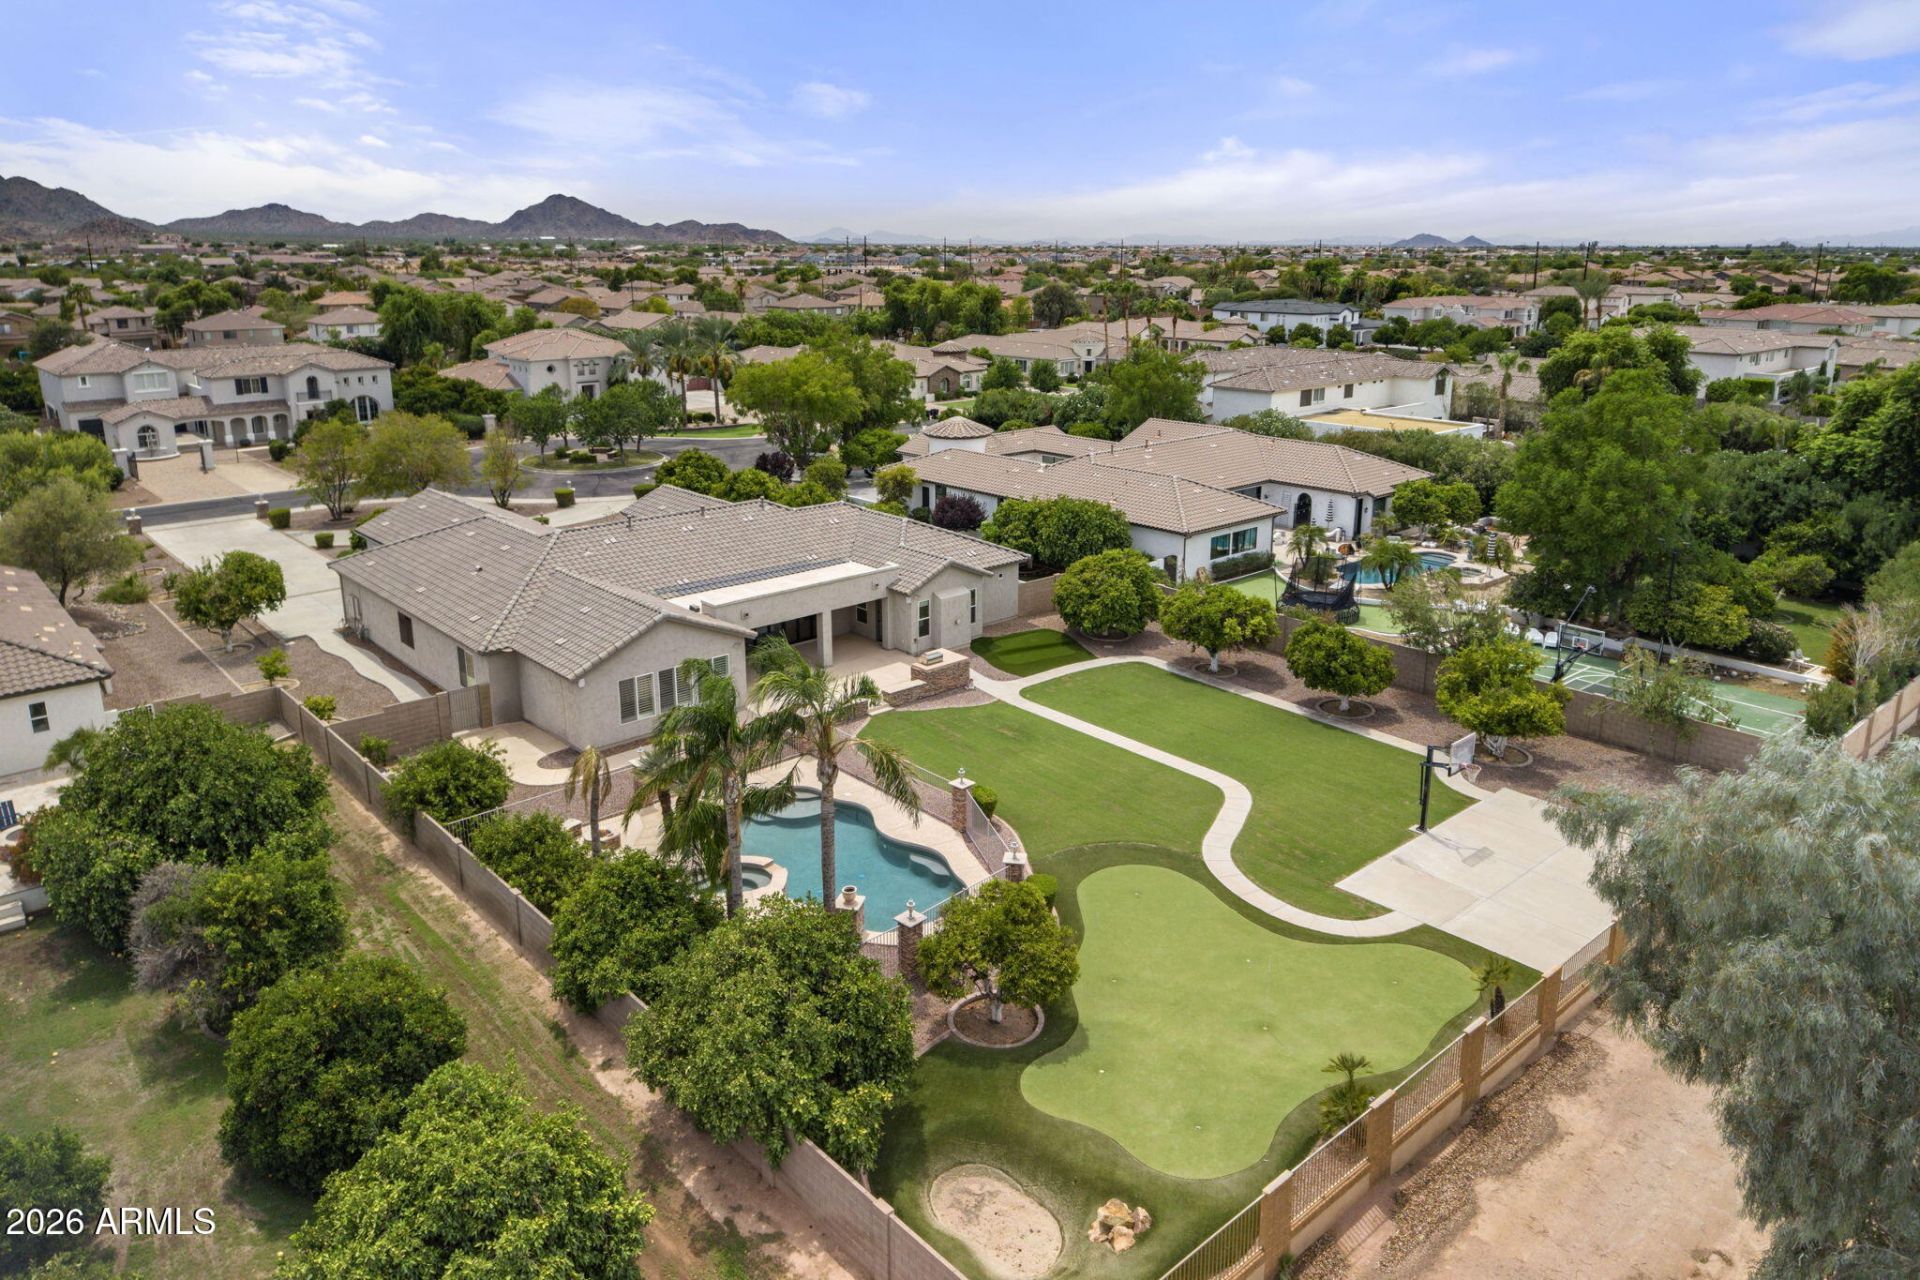
Tucked on a private gated street on a sprawling 3/4-acre lot, this custom 5 bedroom, 3 bathroom home has just undergone a stunning designer renovation -- blending the homes Old World architectural bones with warm, timeless, modern finishes throughout. With no other home in the community sharing its tailor-made floor plan, this is a rare opportunity to own a truly one-of-a-kind property. A dramatic arched wrought-iron and glass front door sets the tone the moment you arrive, rich travertine tile, paired with crown molding, vaulted ceilings, and a statement drum-shade chandelier overhead. The heart of the home is a stunning eat-in kitchen finished in rich stained wood cabinetry topped with quartzite countertops. A generous center island offers extra seating and prep space, while an arched, mosaic-tiled hood alcove serves as a dramatic focal point. Dual lantern-style pendant lights, a tile backsplash, and a built-in stainless refrigerator complete the space.Adjoining the kitchen, a spacious butlers pantry is finished in soft sage-green shaker cabinetry with polished brass hardware. Rich wood-toned butcher block countertops contrast beautifully against a hand-glazed subway tile backsplash, while a floating open-shelf display adds a custom touch. Floor-to-ceiling pantry cabinetry and a second stainless refrigerator maximize storage.The kitchen flows seamlessly into the grand living room, offering a true open-concept layout with a wall of windows overlooking the backyard and a sleek bi-fold panel door providing direct patio access. The adjacent flex space offers even more room to spread out and features a wall of six-panel bifold glass doors that further merge indoor and outdoor living. A striking built-in media and display cabinet -- accented with glass-front doors, brass hardware, and a rich wood countertop -- offers a stylish, functional focal wall for gathering and entertaining.The primary bedroom is a true retreat, anchored by its own floor-to-ceiling stacked stone gas fireplace framed by picture windows, with vaulted ceilings and a relaxation area. The adjoining primary bath is designed to the same exacting standard -- envision a herringbone-tiled floor, a freestanding soaking tub set beneath an arched picture window and chandelier, dual furniture-style vanities in rich stained wood with brass fixtures, backlit mirrors, and an expansive separate walk-in shower.Bedroom two sits on the same side of the home as the primary bedroom and offers wood flooring, plantation shutters, and a walk-in closet with custom closet organization. An adjacent second full bath offers a walk-in shower, brass fixtures and lighting, and a wood-toned vanity.Three additional bedrooms and a small flex space are split from the primary suite, offering privacy for family or guests, and share a full bath finished with a soft sage vertical subway tile surround with bathtub and double vanity. The bedrooms feature plush new carpet and plantation shutters throughout.Step outside to enjoy the beautifully landscaped 3/4-acre grounds. Golf enthusiasts can indulge in a private putting and pitching green, while a half-court sport area invites friendly games (with plenty of room to add a pickleball court). Relax by the heated, pebble-tec finished pool and spa, or grill up favorites at the built-in barbecue island beneath the extensive covered patio.A circular driveway provides additional parking in addition to the 3-car garage finished with durable epoxy flake flooring, custom built-in cabinetry for storage, and freshly pain
Property Features
Property Type: Residential - Single Family
Cooling: Ceiling Fan(s), Central Air, Programmable Thmstat
Fenced: Yes
Fireplaces: 1
Garage: 3 car attached
Heating: Natural Gas
Home Style: Ranch
Lot Size: 0.79 Acres
Roof Type: Tile
Stories: 1.0
Taxes: $6,543
Year Built: 2004
Feature Descriptions
Assoc. Fee Includes: Maintenance Grounds, Street Maint
Community Features: Gated
Exterior: Wood Frame, Painted, Stucco
Exterior: Sport Court(s), Private Street(s), Built-in Barbecue
Fee HOA: 200/Monthly
Fireplace: Master Bedroom, Gas
Flooring: Carpet, Stone, Wood
HOA Y/N: Yes
Interior: Full Bth Master Bdrm, Separate Shwr & Tub, Double Vanity, Eat-in Kitchen, Pantry, Kitchen Island, Walk-in Pantry, Quartz Countertops, High Speed Internet, Vaulted Ceiling(s), No Interior Steps
Laundry: Inside
Parking: RV Gated, Over Height Garage, Garage Door Opener, Attchd Gar Cabinets, Circular Driveway
Pool: Fenced, Heated, Outdoor
Property Sub Type: Single Family Residence
Spa: Yes
Spa: Private, Heated
Swimming Pool: Yes
Water: Public
Local Schools
High School: Dr. Camille Casteel High School
Elementary School: Riggs Elementary
School District: Chandler Unified District #80
Listed By / Shown By
Listed By
Agency Name: Realty ONE Group
Agency Phone: 480-321-8100
Shown By
Agency Title: Arizona Best Real Estate
Agency Phone: 480-948-4711

Estimate Your Payment
Estimated Payment
$ 4,811.96 per month $3,772.34 Principal & Interest $545.25 Property Tax $494.38 Homeowner's Insurance
3410 E Vallejo Court | MLS# 7064899
This single family home located at 3410 E Vallejo Court, Gilbert, AZ 85298 is currently listed for sale with an asking price of $1,695,000. This property was built in 2004 and has 5 bedrooms with 4440 sq. ft. E Vallejo Court is located in the TANGERINE COURT REPLAT subdivision within the Chandler Unified District #80 school district. Search TANGERINE COURT REPLAT real estate on www.arizonabest.com today.