
BEDS3
BATHS
SQUARE FEET1,196
MLS#6983458
STATUSUnder Contract-Backups
PROPERTY TYPEResidential - Townhouse
SUBDIVISIONOSBORN TOWNHOMES
SCHOOLPhoenix Union High School District
Property Description
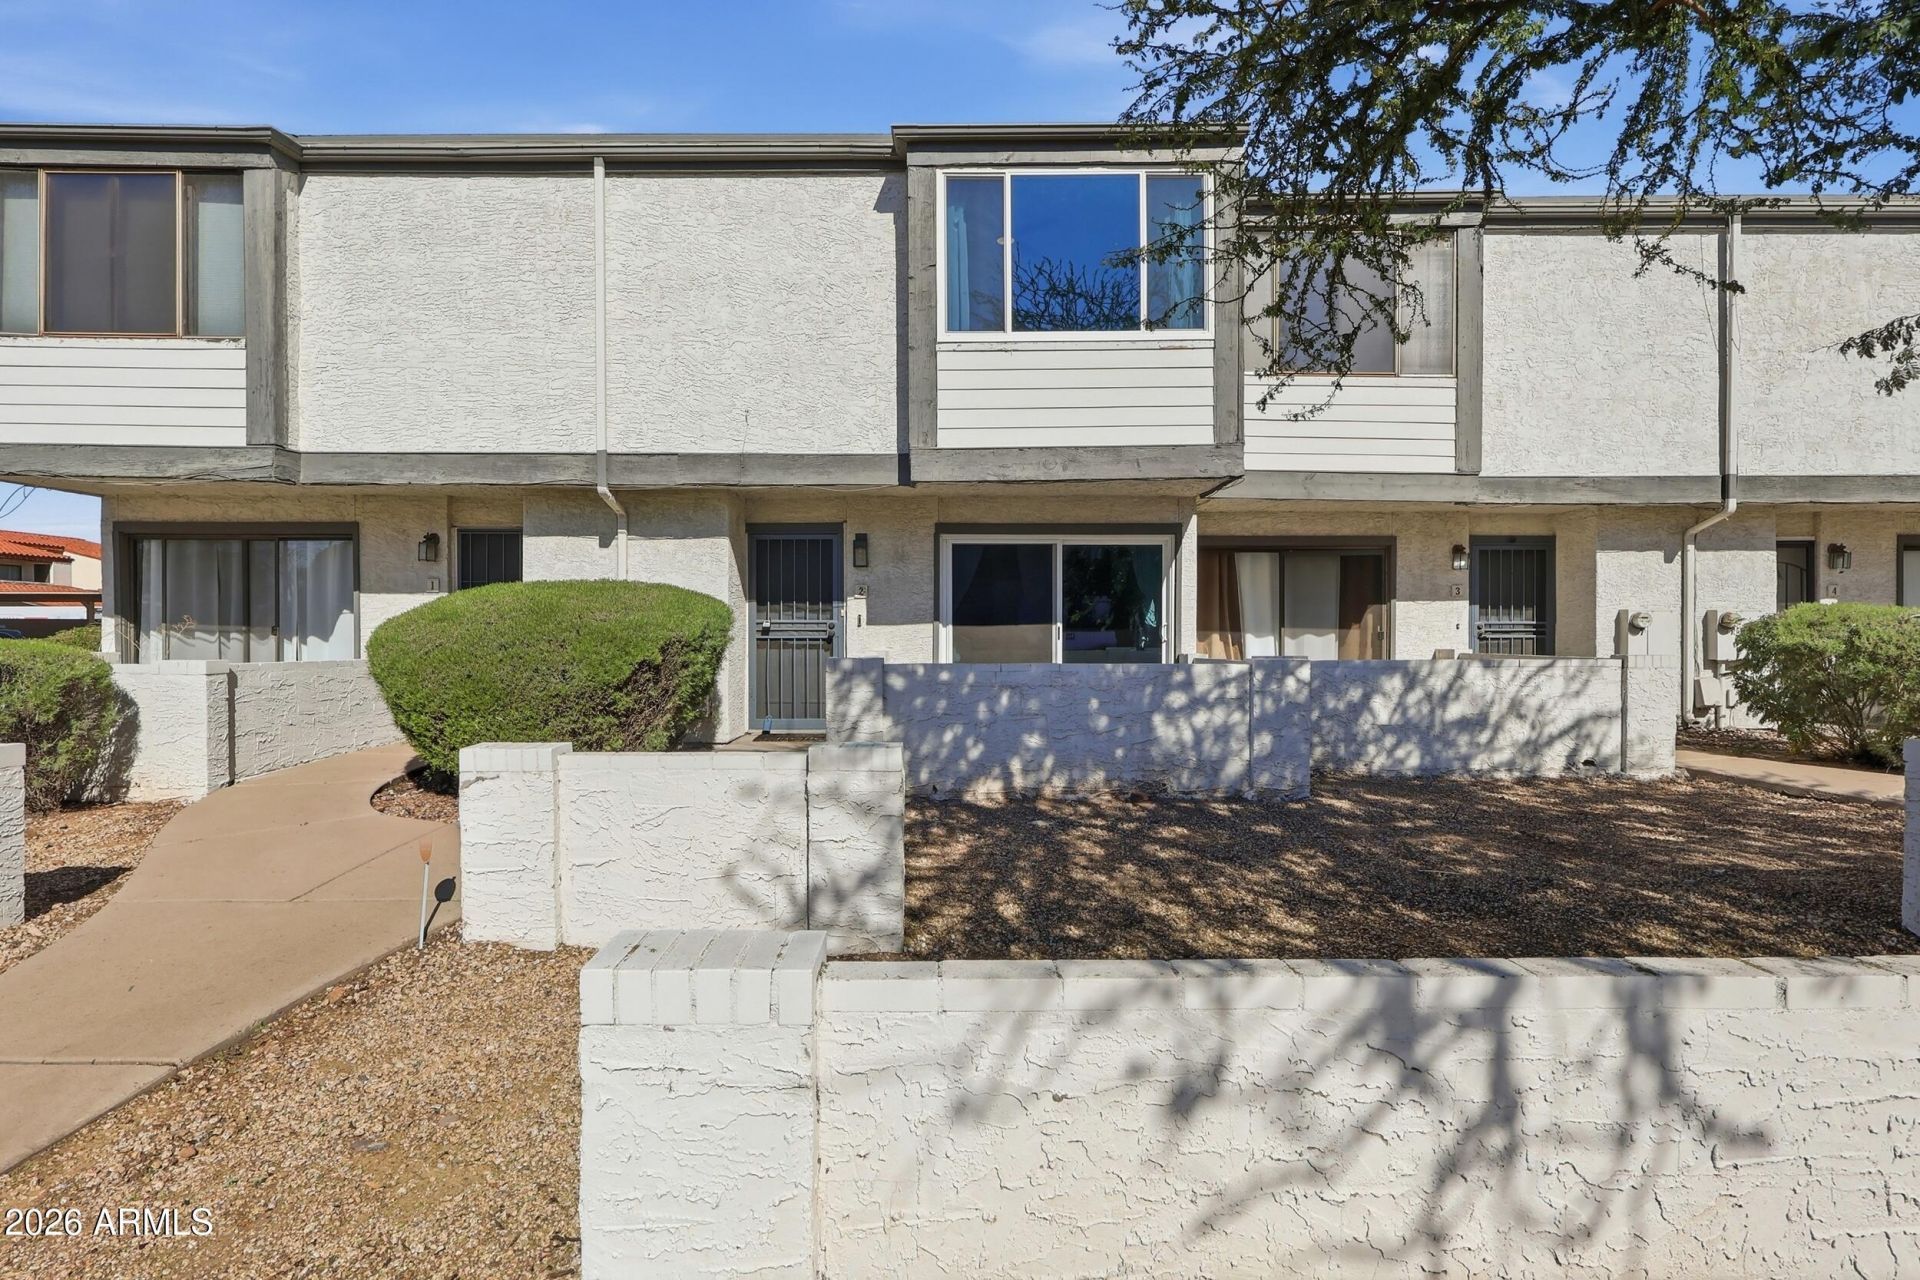
This updated townhome features fresh interior paint and wood-like flooring throughout. Its open floor plan includes a great room and dining area, ideal for entertaining. The kitchen is equipped with stainless steel appliances and quartz countertops. Upstairs, theres a full bathroom and laundry area, while a half bath is conveniently located downstairs. The property includes front and back patios, a two-car garage, and is situated in Midtown, close to Arcadia, Biltmore, and Downtown Phoenix, with easy freeway access and nearby award-winning dining. Additional features include newer windows and an HVAC system.
Property Features
Property Type: Residential - Townhouse
Cooling: Ceiling Fan(s), Central Air, Programmable Thmstat
Fenced: Yes
Garage: 2
Heating: Electric
Lot Size: 0.01 Acres
Roof Type: Composition, Built-Up
Stories: 2.0
Taxes: $1,468
Year Built: 1980
Feature Descriptions
Assoc. Fee Includes: Maintenance Exterior, Roof Repair, Water, Trash, Maintenance Grounds
Community Features: Near Bus Stop
Days on Site: 105
Exterior: Private Yard
Exterior: Wood Frame, Painted, Stucco
Fee HOA: 318/Monthly
Flooring: Laminate, Vinyl
HOA Y/N: Yes
Interior: Eat-in Kitchen, Breakfast Bar, Pantry, Quartz Countertops, High Speed Internet, Upstairs, Vaulted Ceiling(s)
Laundry: Inside, Upstairs Laundry
Parking: Garage Door Opener, Detached Garage, Off Street
Property Sub Type: Townhouse
Water: Public
Local Schools
High School: North High School
Middle School: Osborn Middle School
Elementary School: Longview Elementary School
School District: Phoenix Union High School District
Listed By / Shown By
Listed By
Agency Name: Valley Casa Realty, Inc
Agency Phone: 602-690-6464
Shown By
Agency Title: Arizona Best Real Estate
Agency Phone: 480-948-4711

Estimate Your Payment
Estimated Payment
$ 897.39 per month $685.25 Principal & Interest $122.33 Property Tax $89.80 Homeowner's Insurance
3411 N 12th Place, Unit 2 | MLS# 6983458
This townhouse located at 3411 N 12th Place, Unit 2, Phoenix, AZ 85014 is currently listed for sale with an asking price of $307,900. This property was built in 1980 and has 3 bedrooms with 1196 sq. ft. N 12th Place, Unit 2 is located in the OSBORN TOWNHOMES subdivision within the Phoenix Union High School District school district. Search OSBORN TOWNHOMES real estate on www.arizonabest.com today.