
BEDS4
BATHS4
SQUARE FEET2,653
MLS#6778260
STATUSActive
PROPERTY TYPEResidential - Single Family
SUBDIVISIONWESTWOOD TERRACE
SCHOOLPhoenix Union High School District
Property Description
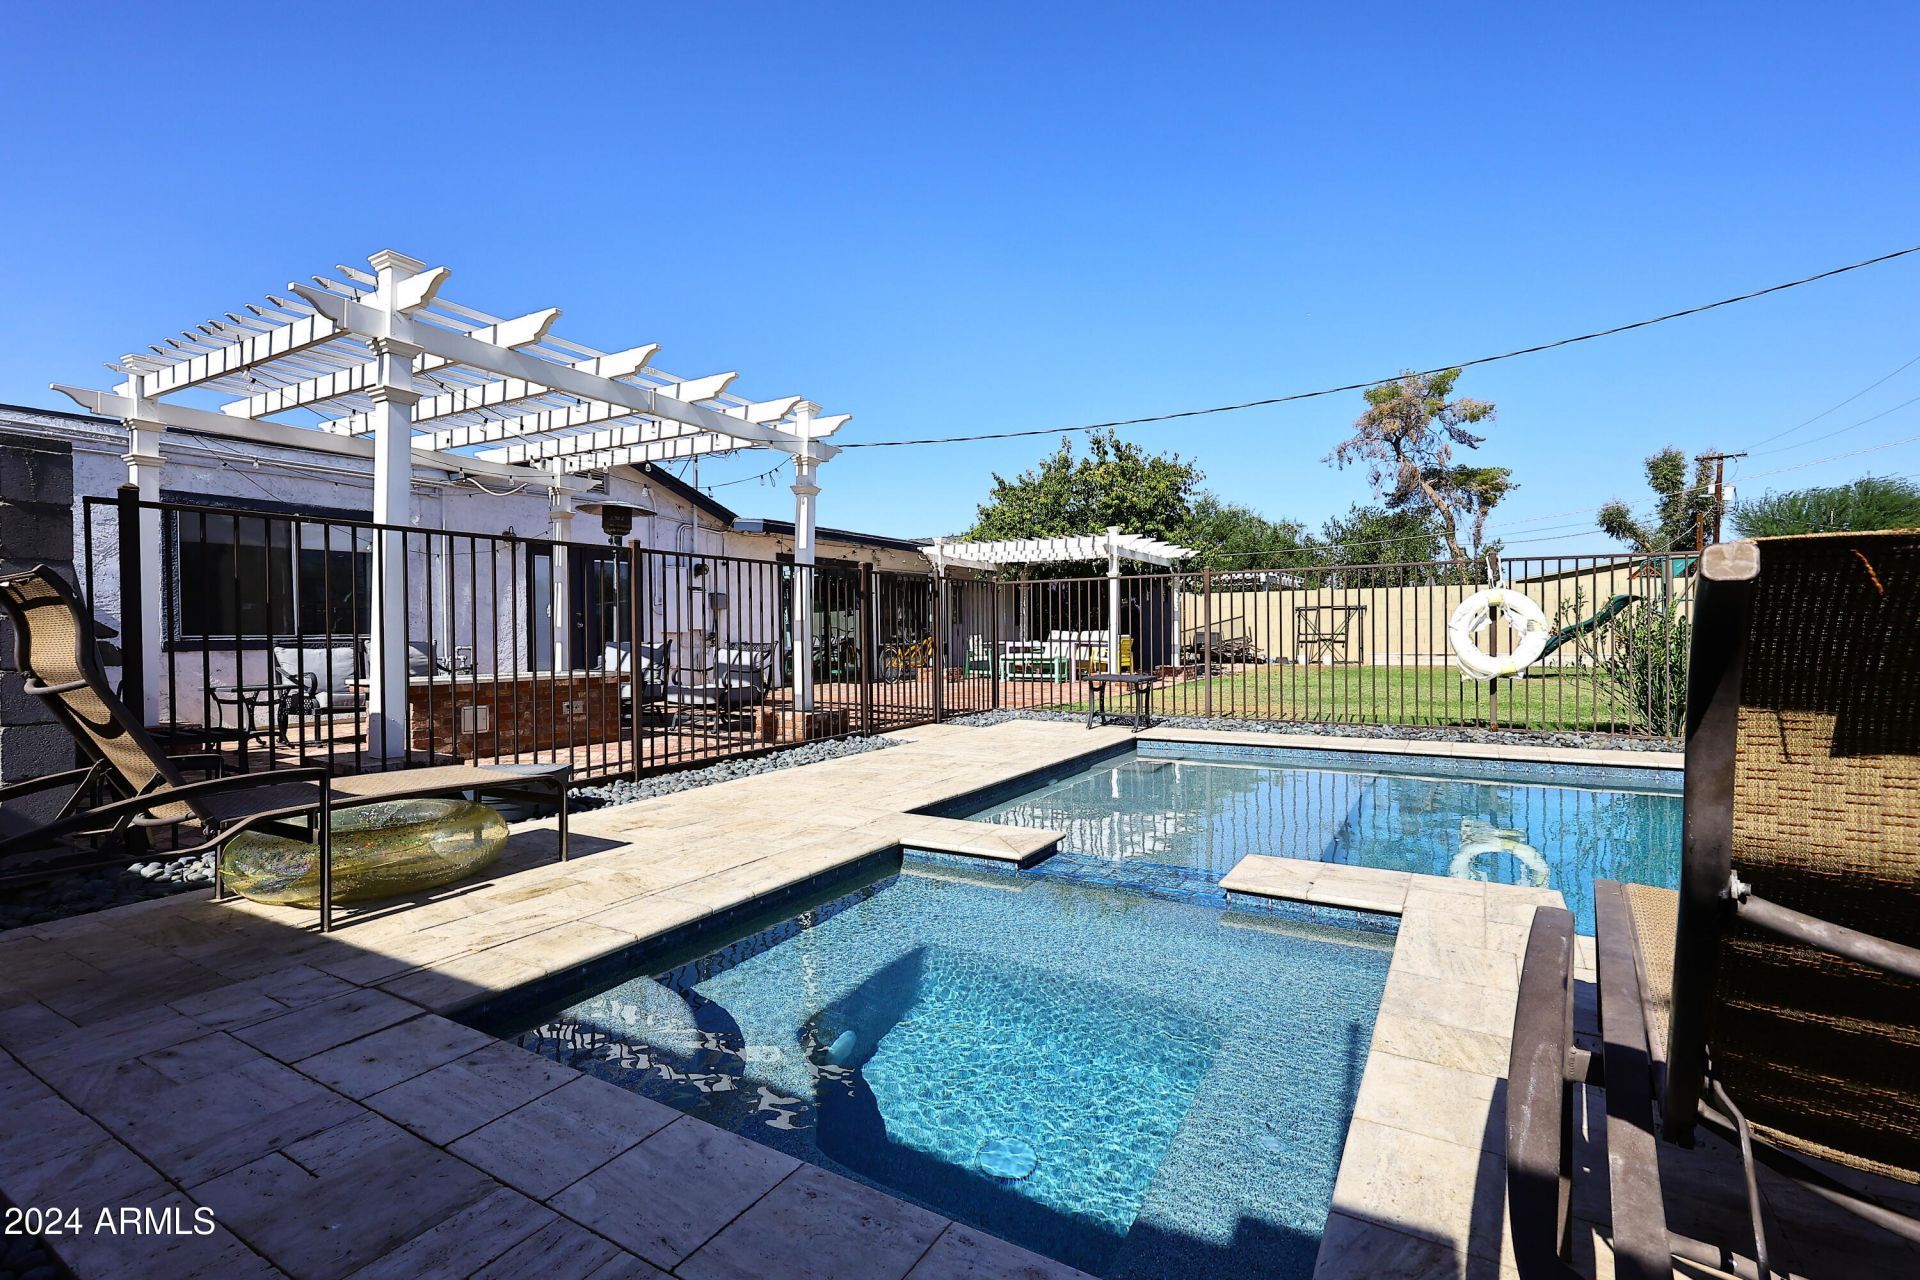
NEW PRICE!!! SHORT TERM RENTALS ALLOWED! What a great investment opportunity to own right in the heart of it all. Stunning mid-century modern, completely remodeled uptown home! Fully furnished and move-in ready. Huge backyard with pool, hot tub (heated), playground, patio, outdoor dining, grass. 2 master bedrooms with in-suite bathrooms & double roman showers. Wood floors throughout, huge kitchen island, great for entertaining. Movie theater with 120 screen and surround sound. Playground in the backyard w/slide, swings, & monkey bars. Smart home: alarm system, smoke/fire/carbon monoxide/glass break sensors, smart thermostats, smart locks, ring doorbell, External security cameras, and Smarts beyond your imagination in remote controlling the Pool & Hot Tub with the Pentair smart contro
Property Features
Property Type: Residential - Single Family
Cooling: Ceiling Fan(s), Central Air
Fenced: Yes
Garage: 1
Heating: Electric
Home Style: Ranch
Lot Size: 0.27 Acres
Roof Type: Composition
Stories: 1.0
Taxes: $3,168
Year Built: 1950
Feature Descriptions
Accessibility: Zero-Grade Entry, Bath Grab Bars
Assoc. Fee Includes: No Fees
Days on Site: 611
Exterior: Playground
Exterior: Block, Painted
Flooring: Wood
Interior: 3/4 Bath Master Bdrm, Full Bth Master Bdrm, Double Vanity, 2 Master Baths, Breakfast Bar, Pantry, Kitchen Island, Walk-in Pantry, High Speed Internet, No Interior Steps
Parking: Garage Door Opener, Electric Vehicle Charging Station(s)
Pool: Fenced, Heated
Property Sub Type: Single Family Residence
Spa: Private, Heated
Spa: Yes
Swimming Pool: Yes
Water: Public
Local Schools
High School: Central High School
Middle School: Osborn Middle School
Elementary School: Clarendon School
School District: Phoenix Union High School District
Listed By / Shown By
Listed By
Agency Name: Local Luxury Christie's International Real Estate
Agency Phone: 480-450-1518
Shown By
Agency Title: Arizona Best Real Estate
Agency Phone: 480-948-4711

Estimate Your Payment
Estimated Payment
$ 2,247.58 per month $1,753.75 Principal & Interest $264.00 Property Tax $229.83 Homeowner's Insurance
3413 N 16th Drive N | MLS# 6778260
This single family home located at 3413 N 16th Drive N, Phoenix, AZ 85015 is currently listed for sale with an asking price of $788,000. This property was built in 1950 and has 4 bedrooms with 2653 sq. ft. N 16th Drive N is located in the WESTWOOD TERRACE subdivision within the Phoenix Union High School District school district. Search WESTWOOD TERRACE real estate on www.arizonabest.com today.