
BEDS5
BATHS4
SQUARE FEET3,644
MLS#7051038
STATUSActive
PROPERTY TYPEResidential - Single Family
SUBDIVISIONMIRADA LOS ARCOS PHASE 2
SCHOOLPhoenix Union High School District
Property Description
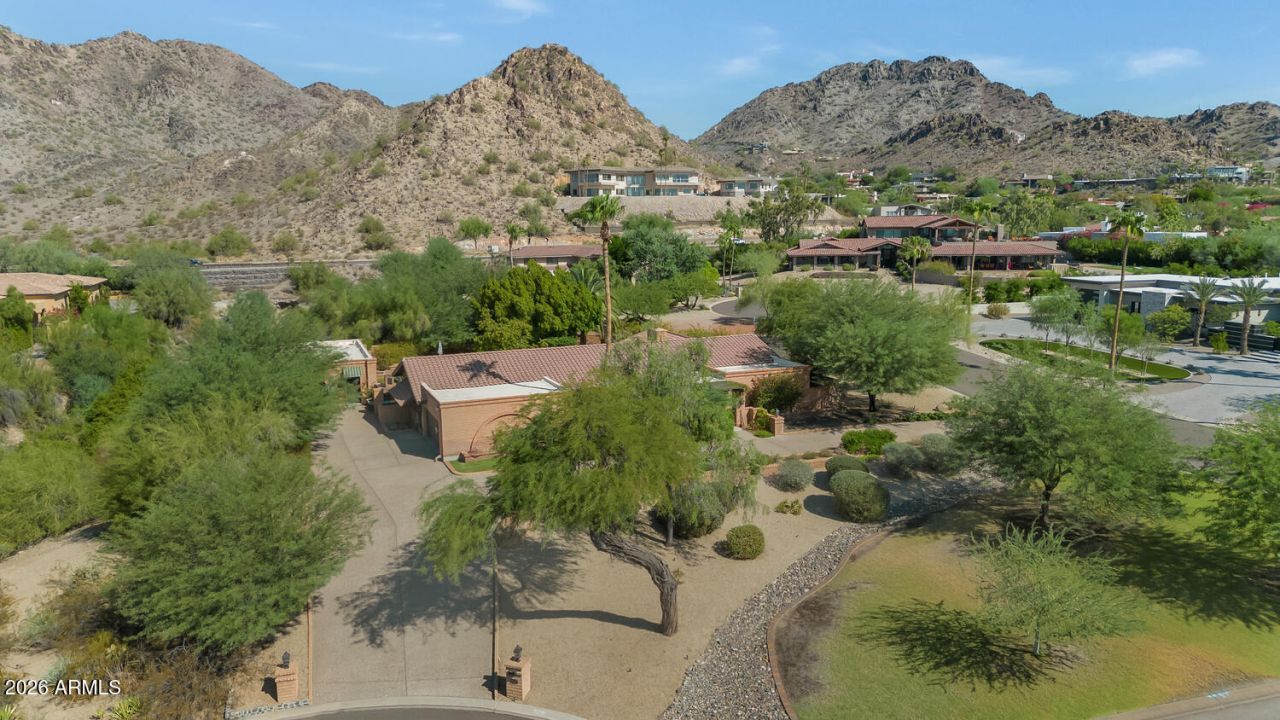
Located in the desirable Biltmore area of Paradise Valley, this inviting home offers spectacular views and a rare opportunity. The residence has been thoughtfully renovated with quality finishes, including hickory flooring, solid cherry cabinetry, Pella windows and doors, and a well-appointed chefs kitchen featuring a Wolf gas range, warming drawer, Sub-Zero refrigerator and freezer, wine storage, slab granite countertops, and convenient pullout shelving. A beautiful guest casita with a full bathroom provides ideal accommodations for visitors, a private office, or flexible additional living space. The outdoor areas include an intimate entry courtyard with a fountain and a low-maintenance backyard with mature landscaping and a fire pit. The homes distinctive slump-block architecture adds warmth and character, while the extraordinary lot and views offer exciting potential to further enhance the existing residence or create something entirely your own. Ideally located near the airport, downtown sporting events, shopping, dining, and many of the Valleys best amenities.
Property Features
Property Type: Residential - Single Family
Cooling: Ceiling Fan(s), Central Air, Window/Wall Unit
Fenced: Yes
Fireplaces: 2
Garage: 2 car attached
Heating: Electric, Natural Gas
Home Style: Ranch
Lot Size: 0.97 Acres
Roof Type: Tile, Foam
Stories: 1.0
Taxes: $9,814
Year Built: 1974
Feature Descriptions
Assoc. Fee Includes: No Fees
Days on Site: 4
Exterior: Storage, Built-in Barbecue
Exterior: Slump Block, Painted, Stone
Fireplace: Family Room, Gas, Exterior Fireplace, Fire Pit
Flooring: Tile, Wood
Interior: Full Bth Master Bdrm, Separate Shwr & Tub, Double Vanity, Breakfast Bar, Pantry, Kitchen Island, Granite Counters, High Speed Internet
Laundry: Inside
Parking: Side Vehicle Entry, Garage Door Opener, Attchd Gar Cabinets, Circular Driveway, Direct Access
Pool: Outdoor
Property Sub Type: Single Family Residence
Special View Info: Mountain(s)
Swimming Pool: Yes
Water: Public
Local Schools
High School: Camelback High School
Middle School: Biltmore Preparatory Academy
Elementary School: Biltmore Preparatory Academy
School District: Phoenix Union High School District
Listed By / Shown By
Listed By
Agency Name: Compass
Agency Phone: 480-776-1555
Shown By
Agency Title: Arizona Best Real Estate
Agency Phone: 480-948-4711

Estimate Your Payment
Estimated Payment
$ 9,124.70 per month $7,344.37 Principal & Interest $817.83 Property Tax $962.50 Homeowner's Insurance
3414 E Marlette Avenue | MLS# 7051038
This single family home located at 3414 E Marlette Avenue, Paradise Valley, AZ 85253 is currently listed for sale with an asking price of $3,300,000. This property was built in 1974 and has 5 bedrooms with 3644 sq. ft. E Marlette Avenue is located in the MIRADA LOS ARCOS PHASE 2 subdivision within the Phoenix Union High School District school district. Search MIRADA LOS ARCOS PHASE 2 real estate on www.arizonabest.com today.