
BEDS3
BATHS2
MLS#7094275
STATUSActive
PROPERTY TYPEResidential - Single Family
SUBDIVISIONTRAMONTO PARCEL W-5
SCHOOLDeer Valley Unified District
Property Description
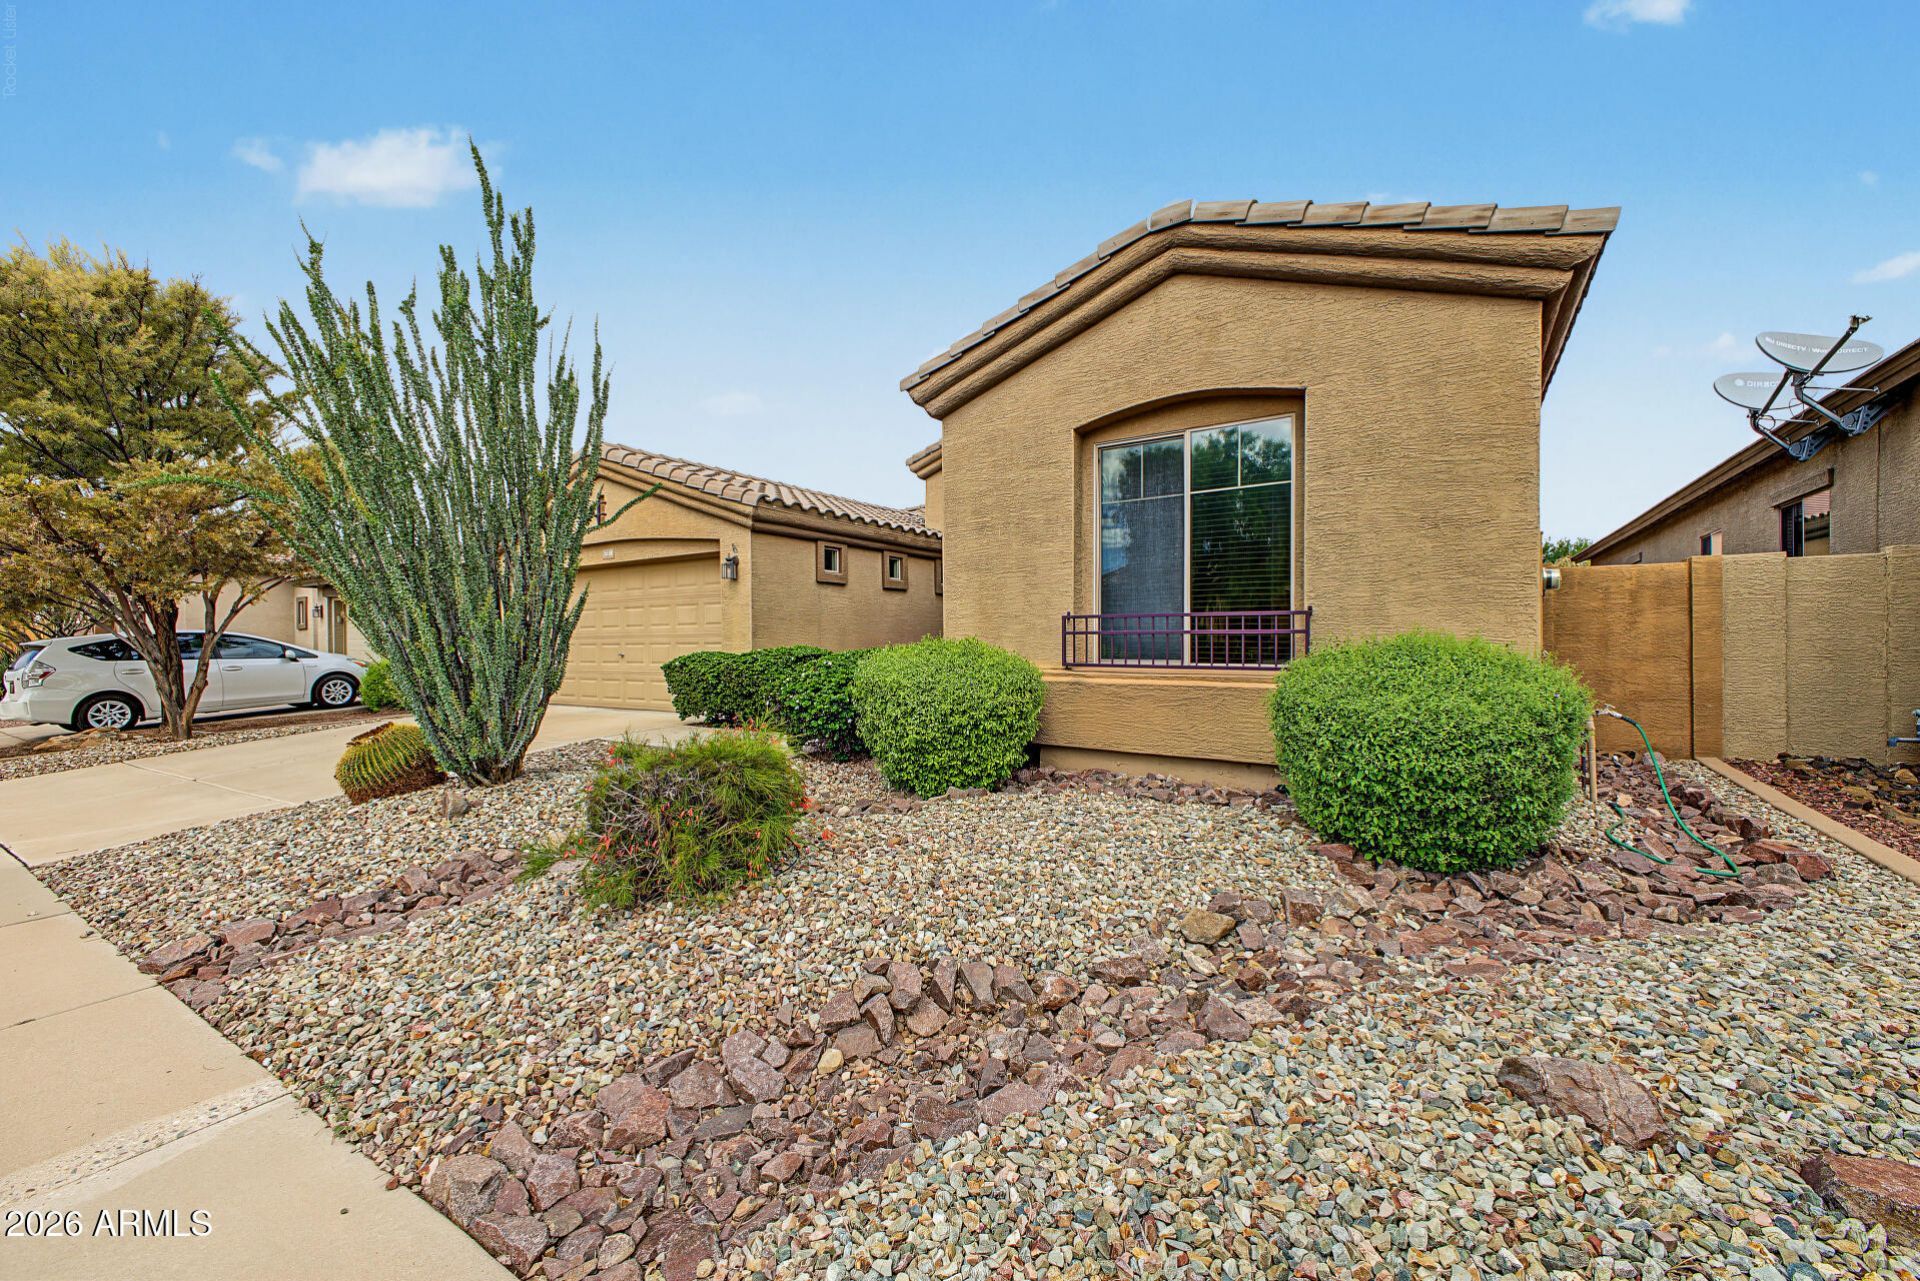
Discover this gorgeous single-story home in Tramonto! This beauty boasts a manicured landscape & a 3-car garage. Explore the welcoming living areas ready to bring you joy, with elegant travertine flooring, abundant natural light, and a soft palette that makes you want to stay. Whip up your signature dishes in the pristine kitchen, complete with oak cabinetry, tile backsplash, granite countertops, SS appliances & an island, perfect for casual meals. The primary suite is a true retreat, offering a private bathroom with double sinks and a separate shower & tub, plus a walk-in closet for easy organization. The flexible den can serve as an office. The backyard provides plenty of space for outdoor fun, including a covered patio, a nice seating space & artificial grass. Truly a must-see!
Property Features
Property Type: Residential - Single Family
Cooling: Ceiling Fan(s), Central Air, Programmable Thmstat, He
Fenced: Yes
Garage: 3
Heating: Forced Air, Heat Pump
Home Style: Spanish
Lot Size: 0.14 Acres
Roof Type: Tile
Stories: 1.0
Taxes: $2,446
Year Built: 2004
Feature Descriptions
Accessibility: Bath Lever Faucets, Lever Handles
Assoc. Fee Includes: Maintenance Grounds, Street Maint
Community Features: Community Spa, Community Spa Htd, Gated, Tennis Court(s), Playground, Biking/Walking Path
Days on Site: 2
Exterior: Wood Frame, Painted, Stucco
Exterior: Storage
Fee HOA: 467/Semi-Annually
Flooring: Carpet, Stone, Tile
HOA Y/N: Yes
Interior: Full Bth Master Bdrm, Separate Shwr & Tub, Double Vanity, Eat-in Kitchen, Breakfast Bar, Kitchen Island, Granite Counters, High Speed Internet, 9+ Flat Ceilings, No Interior Steps
Laundry: Washer Hookup, Inside
Parking: Tandem, Garage Door Opener, Direct Access
Property Sub Type: Single Family Residence
Sewer: Public Sewer
Spa: Yes
Spa: Private, Heated
Special View Info: Mountain(s)
Water: Public
Local Schools
High School: Deer Valley High School
Middle School: Anthem School
Elementary School: Copper Creek Elementary School
School District: Deer Valley Unified District
Listed By / Shown By
Listed By
Agency Name: eXp Realty
Agency Phone: 888-897-7821
Shown By
Agency Title: Arizona Best Real Estate
Agency Phone: 480-948-4711

Estimate Your Payment
Estimated Payment
$ 1,550.55 per month $1,190.68 Principal & Interest $203.83 Property Tax $156.04 Homeowner's Insurance
3418 W Galvin Street | MLS# 7094275
This single family home located at 3418 W Galvin Street, Phoenix, AZ 85086 is currently listed for sale with an asking price of $535,000. This property was built in 2004 and has 3 bedrooms. W Galvin Street is located in the TRAMONTO PARCEL W-5 subdivision within the Deer Valley Unified District school district. Search TRAMONTO PARCEL W-5 real estate on www.arizonabest.com today.