
BEDS4
BATHS2
MLS#7099275
STATUSActive
PROPERTY TYPEResidential - Single Family
SUBDIVISIONSUN RISE LOT 1-156 TR A
SCHOOLTempe Union High School District
Property Description
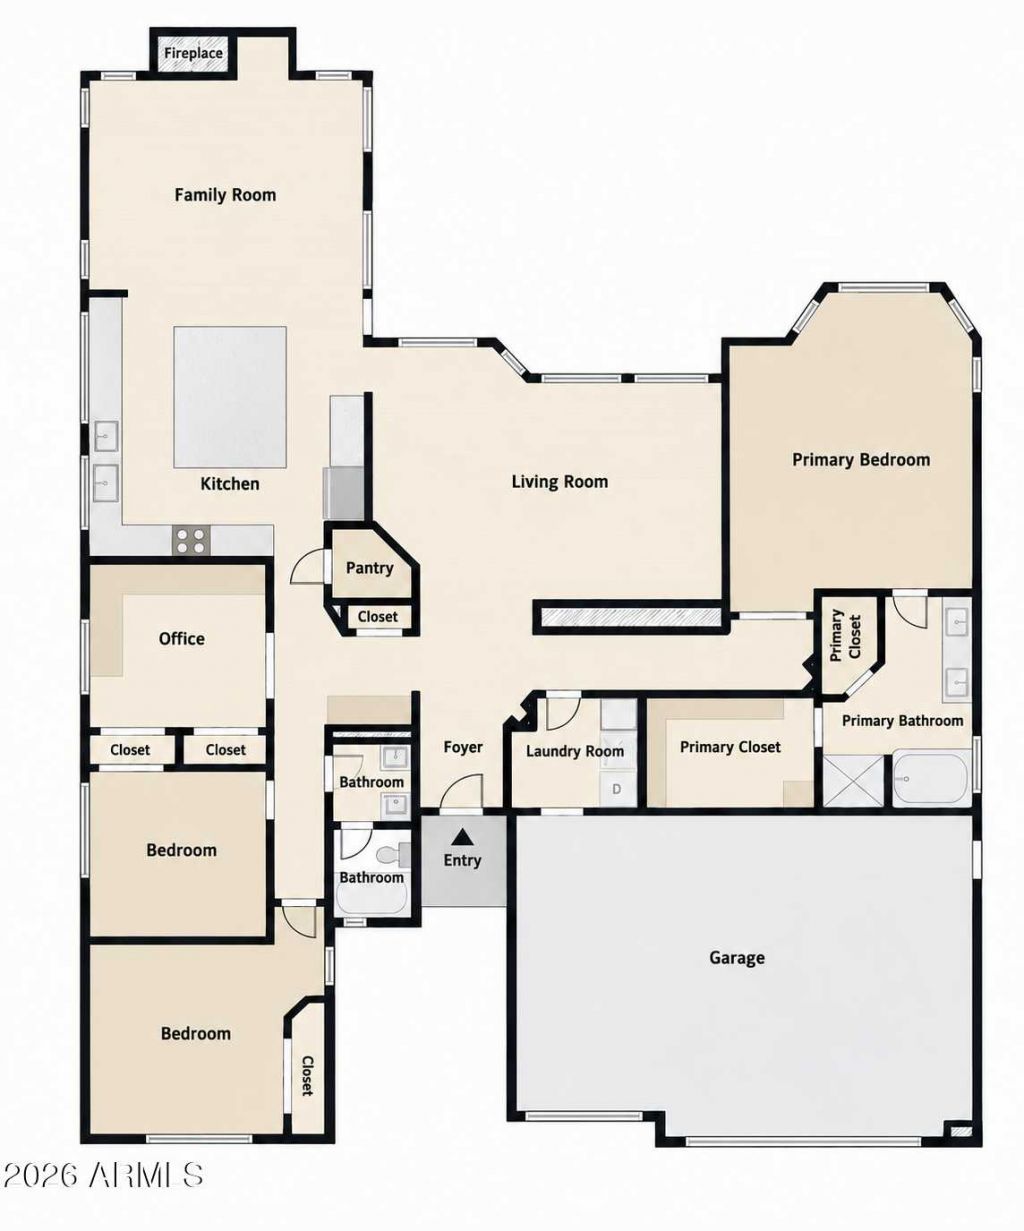
Beautifully updated home on an oversized lot! Renovated kitchen features a large island, new quartz countertops, new backsplash and wood-look tile flooring. Spacious primary suite features custom closet, automated blinds, and remodeled bath with soaking tub, dual vanities, and smart mirrors. Guest bedroom offers built-in office and Murphy bed. Upgrades include NEW HVAC, owned solar, Energy Star Low-E windows, Honeywell smart digital thermostat, Sonos prewire, hot water recirculation, and kitchen RO system. Custom iron and glass entry door adds style and security. Enjoy lush front and back lawns, smart irrigation, sparkling diving pool, expanded covered patio with tongue-and-groove ceiling, and new pergola with travertine pavers. Ideal for indoor-outdoor Arizona living and entertaining!
Property Features
Property Type: Residential - Single Family
Cooling: Ceiling Fan(s), Central Air, Programmable Thmstat
Fenced: Yes
Fireplaces: 1
Garage: 3 car attached
Heating: Electric
Lot Size: 0.26 Acres
Roof Type: Tile
Stories: 1.0
Taxes: $2,747
Year Built: 1992
Feature Descriptions
Assoc. Fee Includes: No Fees
Community Features: Near Bus Stop, Playground
Days on Site: 1
Exterior: Wood Frame, Painted, Stucco
Exterior: Storage, Rain Gutters
Fireplace: Wood Burning
Flooring: Tile
Interior: Full Bth Master Bdrm, Double Vanity, Kitchen Island, Walk-in Pantry, Quartz Countertops, High Speed Internet, Smart Home, Vaulted Ceiling(s), 9+ Flat Ceilings, No Interior Steps
Laundry: Engy Star (See Rmks), Inside
Parking: Garage Door Opener, Attchd Gar Cabinets
Pool: Diving Pool, Outdoor
Property Sub Type: Single Family Residence
Sewer: Public Sewer
Swimming Pool: Yes
Water: Public
Local Schools
High School: Corona Del Sol High School
Middle School: Kyrene Aprende Middle School
Elementary School: Kyrene de la Esperanza School
School District: Tempe Union High School District
Listed By / Shown By
Listed By
Agency Name: Compass Point Realty
Agency Phone: 480-235-0024
Shown By
Agency Title: Arizona Best Real Estate
Agency Phone: 480-948-4711

Estimate Your Payment
Estimated Payment
$ 2,441.56 per month $1,956.27 Principal & Interest $228.92 Property Tax $256.38 Homeowner's Insurance
3421 W Harrison Street | MLS# 7099275
This single family home located at 3421 W Harrison Street, Chandler, AZ 85226 is currently listed for sale with an asking price of $879,000. This property was built in 1992 and has 4 bedrooms. W Harrison Street is located in the SUN RISE LOT 1-156 TR A subdivision within the Tempe Union High School District school district. Search SUN RISE LOT 1-156 TR A real estate on www.arizonabest.com today.