
BEDS3
BATHS3
SQUARE FEET2,367
MLS#7060014
STATUSActive
PROPERTY TYPEResidential - Single Family
SUBDIVISIONLAKEVIEW TRAILS NORTH AT MORRISON RANCH
SCHOOLGilbert Unified District
Property Description
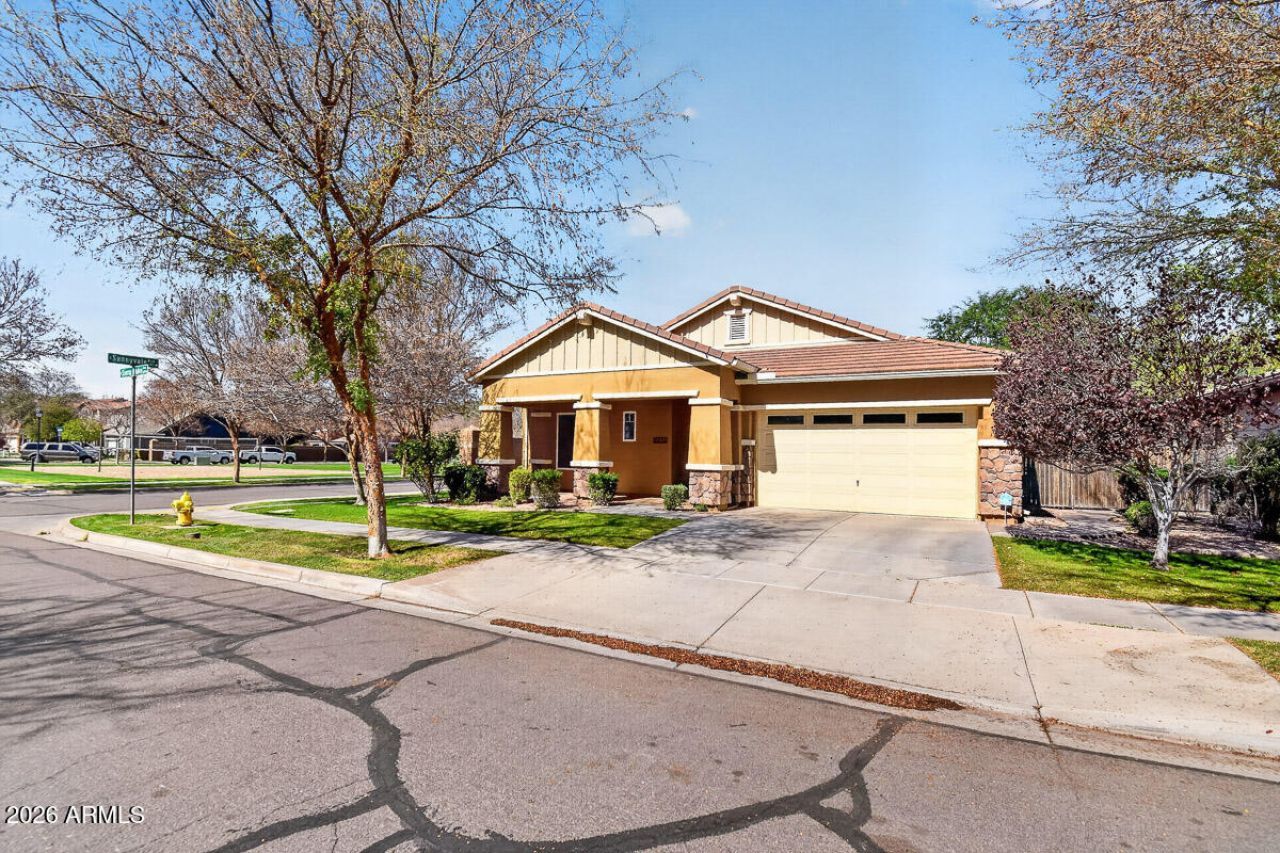
Welcome home to Morrison Ranch! Premium corner lot across from the park. The private backyard features a PebbleTec pool with waterfall, tiled patio, & custom pool cover. The open kitchen includes granite counters, tile backsplash, staggered maple cabinets with pull-outs, a pantry, & an island with pendant lighting. Great room offers diagonal tile flooring, a formal entertainment area, and French doors with a retractable screen opening to the patio. The dining room features 10-foot ceilings & plantation shutters. The primary suite includes wood flooring & custom window coverings, while the office/den offers wood floors and shutters for a quiet workspace. The powder room has custom tile complements. The three-car tandem garage with a minisplit A/C, & the custom storage shed has AC too
Property Features
Property Type: Residential - Single Family
Cooling: Ceiling Fan(s), Central Air
Fenced: Yes
Garage: 3
Heating: Natural Gas
Home Style: Ranch
Lot Size: 0.18 Acres
Roof Type: Tile
Stories: 1.0
Taxes: $2,441
Year Built: 2008
Feature Descriptions
Assoc. Fee Includes: Maintenance Grounds
Community Features: Lake, Playground, Biking/Walking Path
Days on Site: 5
Exterior: Wood Frame, Painted, Stucco
Exterior: Storage
Fee HOA: 429/Quarterly
Flooring: Carpet, Tile, Wood
HOA Y/N: Yes
Interior: Full Bth Master Bdrm, Separate Shwr & Tub, Double Vanity, Eat-in Kitchen, Breakfast Bar, Pantry, Kitchen Island, Granite Counters, Non-laminate Counter, 9+ Flat Ceilings
Laundry: Inside
Parking: Tandem, Extended Length Garage, Garage Door Opener, Temp Controlled, Direct Access, Attached Garage
Pool: Outdoor
Property Sub Type: Single Family Residence
Swimming Pool: Yes
Water: Public
Local Schools
High School: Highland High School
Middle School: Greenfield Junior High School
Elementary School: Greenfield Elementary School
School District: Gilbert Unified District
Listed By / Shown By
Listed By
Agency Name: eXp Realty
Agency Phone: 888-897-7821
Shown By
Agency Title: Arizona Best Real Estate
Agency Phone: 480-948-4711

Estimate Your Payment
Estimated Payment
$ 2,063.65 per month $1,644.69 Principal & Interest $203.42 Property Tax $215.54 Homeowner's Insurance
3424 E Sierra Madre Avenue | MLS# 7060014
This single family home located at 3424 E Sierra Madre Avenue, Gilbert, AZ 85296 is currently listed for sale with an asking price of $739,000. This property was built in 2008 and has 3 bedrooms with 2367 sq. ft. E Sierra Madre Avenue is located in the LAKEVIEW TRAILS NORTH AT MORRISON RANCH subdivision within the Gilbert Unified District school district. Search LAKEVIEW TRAILS NORTH AT MORRISON RANCH real estate on www.arizonabest.com today.