
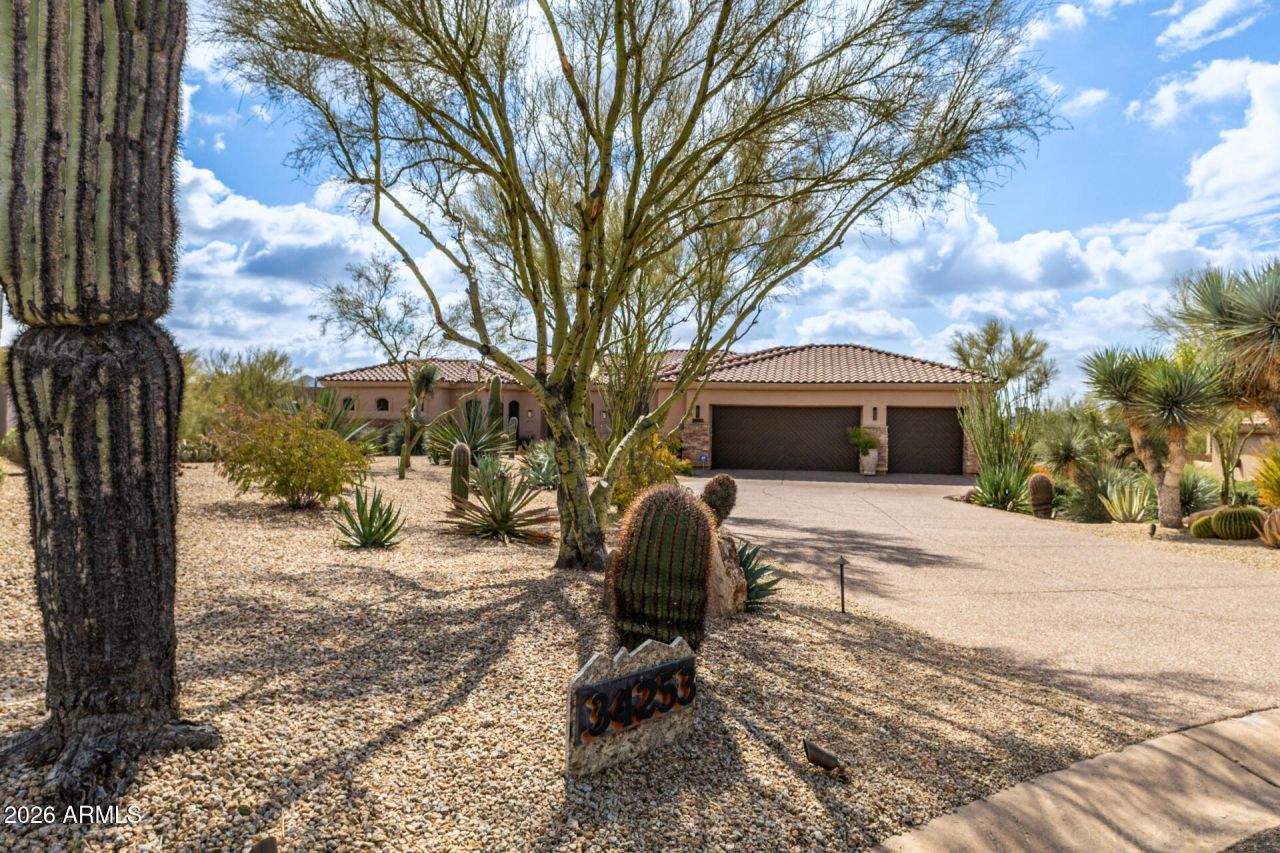
BEDS5
BATHS
SQUARE FEET3,552
MLS#6997403
STATUSActive
PROPERTY TYPEResidential - Single Family
SUBDIVISIONLEGEND TRAIL PARCEL K
SCHOOLCave Creek Unified District
Property Description
This charming custom home in the Legend Trail Golf Community invites all with a gated front Courtyard complete w/ a Flagstone entry & Fire feature! A spacious Great Room w/ fireplace, breathtaking views and a custom entertainment wall welcomes you. Newly installed retractable sliding doors open to a sprawling backyard complete with Heated Pool & Jacuzzi, TV, Patio Heater, Fireplace and Firepit. The Chefs Kitchen is updated w/ a chiseled Granite Island, Quartz Countertops, Granite backsplash, Knotty Alder Cabinetry, solid core doors & under cabinet lighting. Premium appliances: Sub-Zero Refrigerator, (2) Wolf Ovens & a Bosch DW. There is a cozy breakfast Dining area complete w/ Fireplace & office desk! Plantation Shutters in all bedrooms, Water Detection System, Alarm System is Owned,
Property Features
Property Type: Residential - Single Family
Cooling: Ceiling Fan(s), Central Air
Fenced: Yes
Fireplaces: 2
Garage: 3
Heating: Natural Gas
Lot Size: 0.61 Acres
Roof Type: Tile
Stories: 1.0
Taxes: $3,122
Year Built: 2001
Feature Descriptions
Accessibility: Bath Raised Toilet
Assoc. Fee Includes: Maintenance Grounds
Community Features: Community Spa Htd, Golf, Tennis Court(s), Biking/Walking Path, Clubhouse, Fitness Center
Days on Site: 76
Exterior: Wood Frame, Painted, Stucco, Stone
Exterior: Built-in Barbecue
Fee HOA: 300/Quarterly
Fireplace: Family Room, Gas, Exterior Fireplace, Fire Pit
Flooring: Carpet, Tile
HOA Y/N: Yes
Interior: Full Bth Master Bdrm, Separate Shwr & Tub, Double Vanity, Eat-in Kitchen, Breakfast Bar, Pantry, Kitchen Island, Walk-in Pantry, Granite Counters, Quartz Countertops, High Speed Internet, Smart Home, 9+ Flat Ceilings, No Interior Steps
Laundry: Inside
Parking: Garage Door Opener, Direct Access
Pool: Heated, Outdoor
Property Sub Type: Single Family Residence
Spa: Yes
Spa: Private, Heated
Swimming Pool: Yes
Water: Public
Local Schools
High School: Cactus Shadows High School
Middle School: Sonoran Trails Middle School
Elementary School: Black Mountain Elementary School
School District: Cave Creek Unified District
Listed By / Shown By
Listed By
Agency Name: Altus Realty LLC
Agency Phone: 602-684-2330
Shown By
Agency Title: Arizona Best Real Estate
Agency Phone: 480-948-4711

Estimate Your Payment
Estimated Payment
$ 5,256.87 per month $4,417.75 Principal & Interest $260.17 Property Tax $578.96 Homeowner's Insurance
34253 N 92nd Way | MLS# 6997403
This single family home located at 34253 N 92nd Way, Scottsdale, AZ 85262 is currently listed for sale with an asking price of $1,985,000. This property was built in 2001 and has 5 bedrooms with 3552 sq. ft. N 92nd Way is located in the LEGEND TRAIL PARCEL K subdivision within the Cave Creek Unified District school district. Search LEGEND TRAIL PARCEL K real estate on www.arizonabest.com today.