
BEDS4
BATHS5
SQUARE FEET4,256
MLS#7033782
STATUSActive
PROPERTY TYPEResidential - Single Family
SUBDIVISIONSCHNEIDER PROPERTY DIVISION
SCHOOLCave Creek Unified District
Property Description
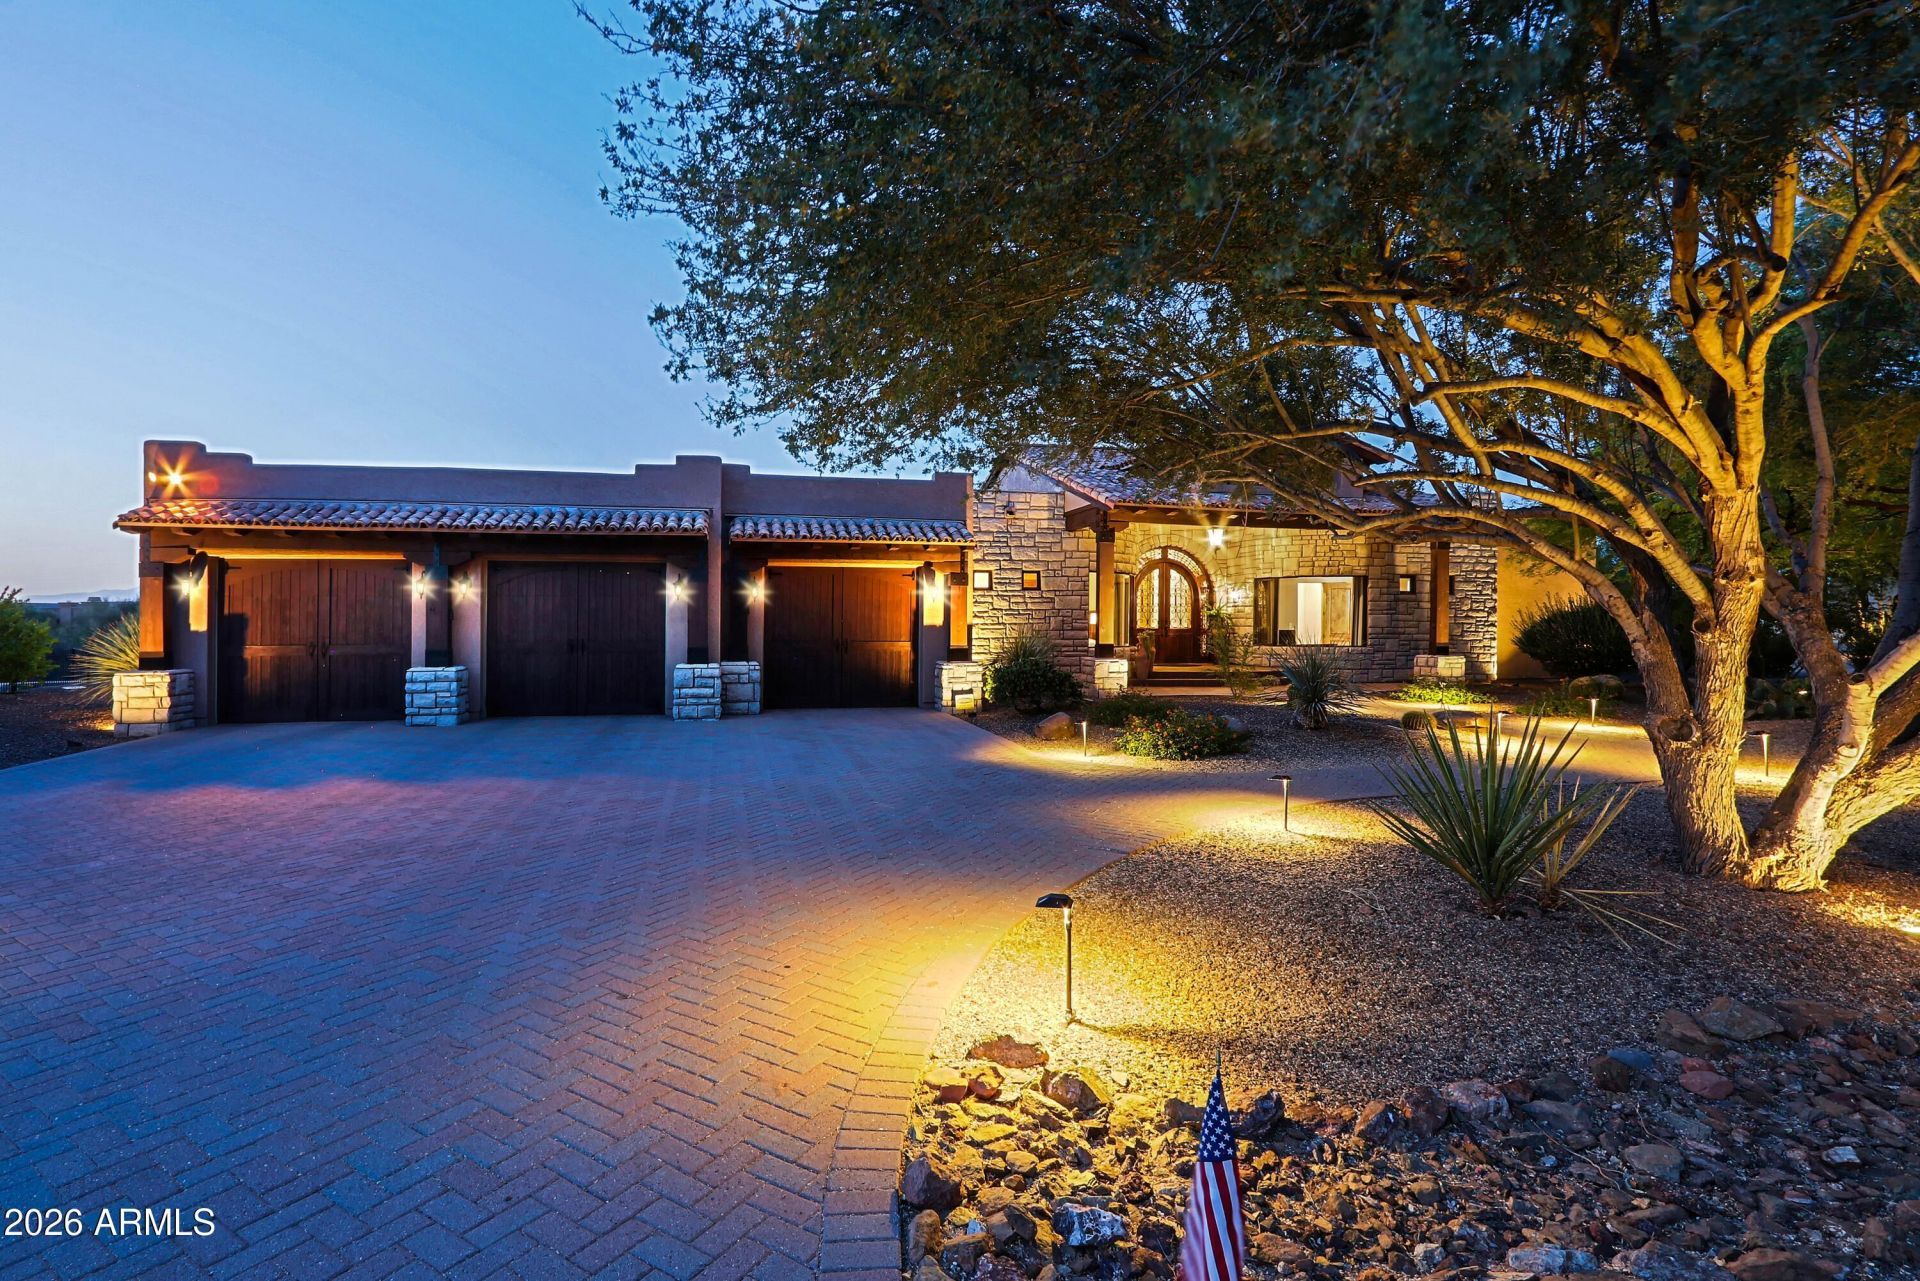
Experience North Scottsdale living at its finest. This gorgeous 4240 SF home sits on a nearly acre cul-de-sac lot with a wash to the rear. North /South orientation. Impeccably maintained and boasts the desired features for luxury living. 4bd and 4.5 bath with great privacy in each. Separate living, dining, and family room off the beautiful kitchen. These areas are joined with a bar and butlers pantry. Nano bi-folding doors open the room to the beautiful expansive patio, pool, spa and stunning views. Great indoor/outdoor living! View deck allows for even more amazing views. Master Suite is well appointed with a fireplace, sitting area and and sprawling master bath. Each BD has custom blackout shades and ensuite bath. 4 cars can easily fit in the garage. Spacious laundry room. W/D included
Property Features
Property Type: Residential - Single Family
Cooling: Ceiling Fan(s), Central Air
Fenced: Yes
Fireplaces: 3
Garage: 3 car attached
Heating: Natural Gas, Propane, Forced Air
Home Style: Santa Barbara/Tuscan
Lot Size: 0.99 Acres
Roof Type: Tile, Foam
Stories: 1.0
Taxes: $3,931
Year Built: 2006
Feature Descriptions
Assoc. Fee Includes: No Fees
Days on Site: 52
Exterior: Wood Frame, Stone, Painted, Stucco
Exterior: Private Street(s)
Fireplace: Family Room, Master Bedroom, Two Way Fireplace, Gas, Exterior Fireplace
Flooring: Tile, Other
Interior: Full Bth Master Bdrm, Separate Shwr & Tub, Double Vanity, Tub with Jets, Eat-in Kitchen, Breakfast Bar, Pantry, Kitchen Island, Walk-in Pantry, Granite Counters, Central Vacuum, Wet Bar, Roller Shields
Laundry: Inside
Parking: Extended Length Garage, Garage Door Opener, Attchd Gar Cabinets, Attached Garage
Pool: Heated, Lap, Outdoor
Property Sub Type: Single Family Residence
Sewer: Septic-In & Connected
Spa: Private, Heated
Spa: Yes
Special View Info: City Lights, Mountain(s), Desert
Swimming Pool: Yes
Utilities: Propane
Water: Public
Local Schools
High School: Cactus Shadows High School
Middle School: Sonoran Trails Middle School
Elementary School: Black Mountain Elementary School
School District: Cave Creek Unified District
Listed By / Shown By
Listed By
Agency Name: Berkshire Hathaway HomeServices Arizona Properties
Agency Phone: 480-473-4900
Shown By
Agency Title: Arizona Best Real Estate
Agency Phone: 480-948-4711

Estimate Your Payment
Estimated Payment
$ 5,920.88 per month $4,945.21 Principal & Interest $327.58 Property Tax $648.08 Homeowner's Insurance
34302 N 86th Place | MLS# 7033782
This single family home located at 34302 N 86th Place, Scottsdale, AZ 85266 is currently listed for sale with an asking price of $2,222,000. This property was built in 2006 and has 4 bedrooms with 4256 sq. ft. N 86th Place is located in the SCHNEIDER PROPERTY DIVISION subdivision within the Cave Creek Unified District school district. Search SCHNEIDER PROPERTY DIVISION real estate on www.arizonabest.com today.