
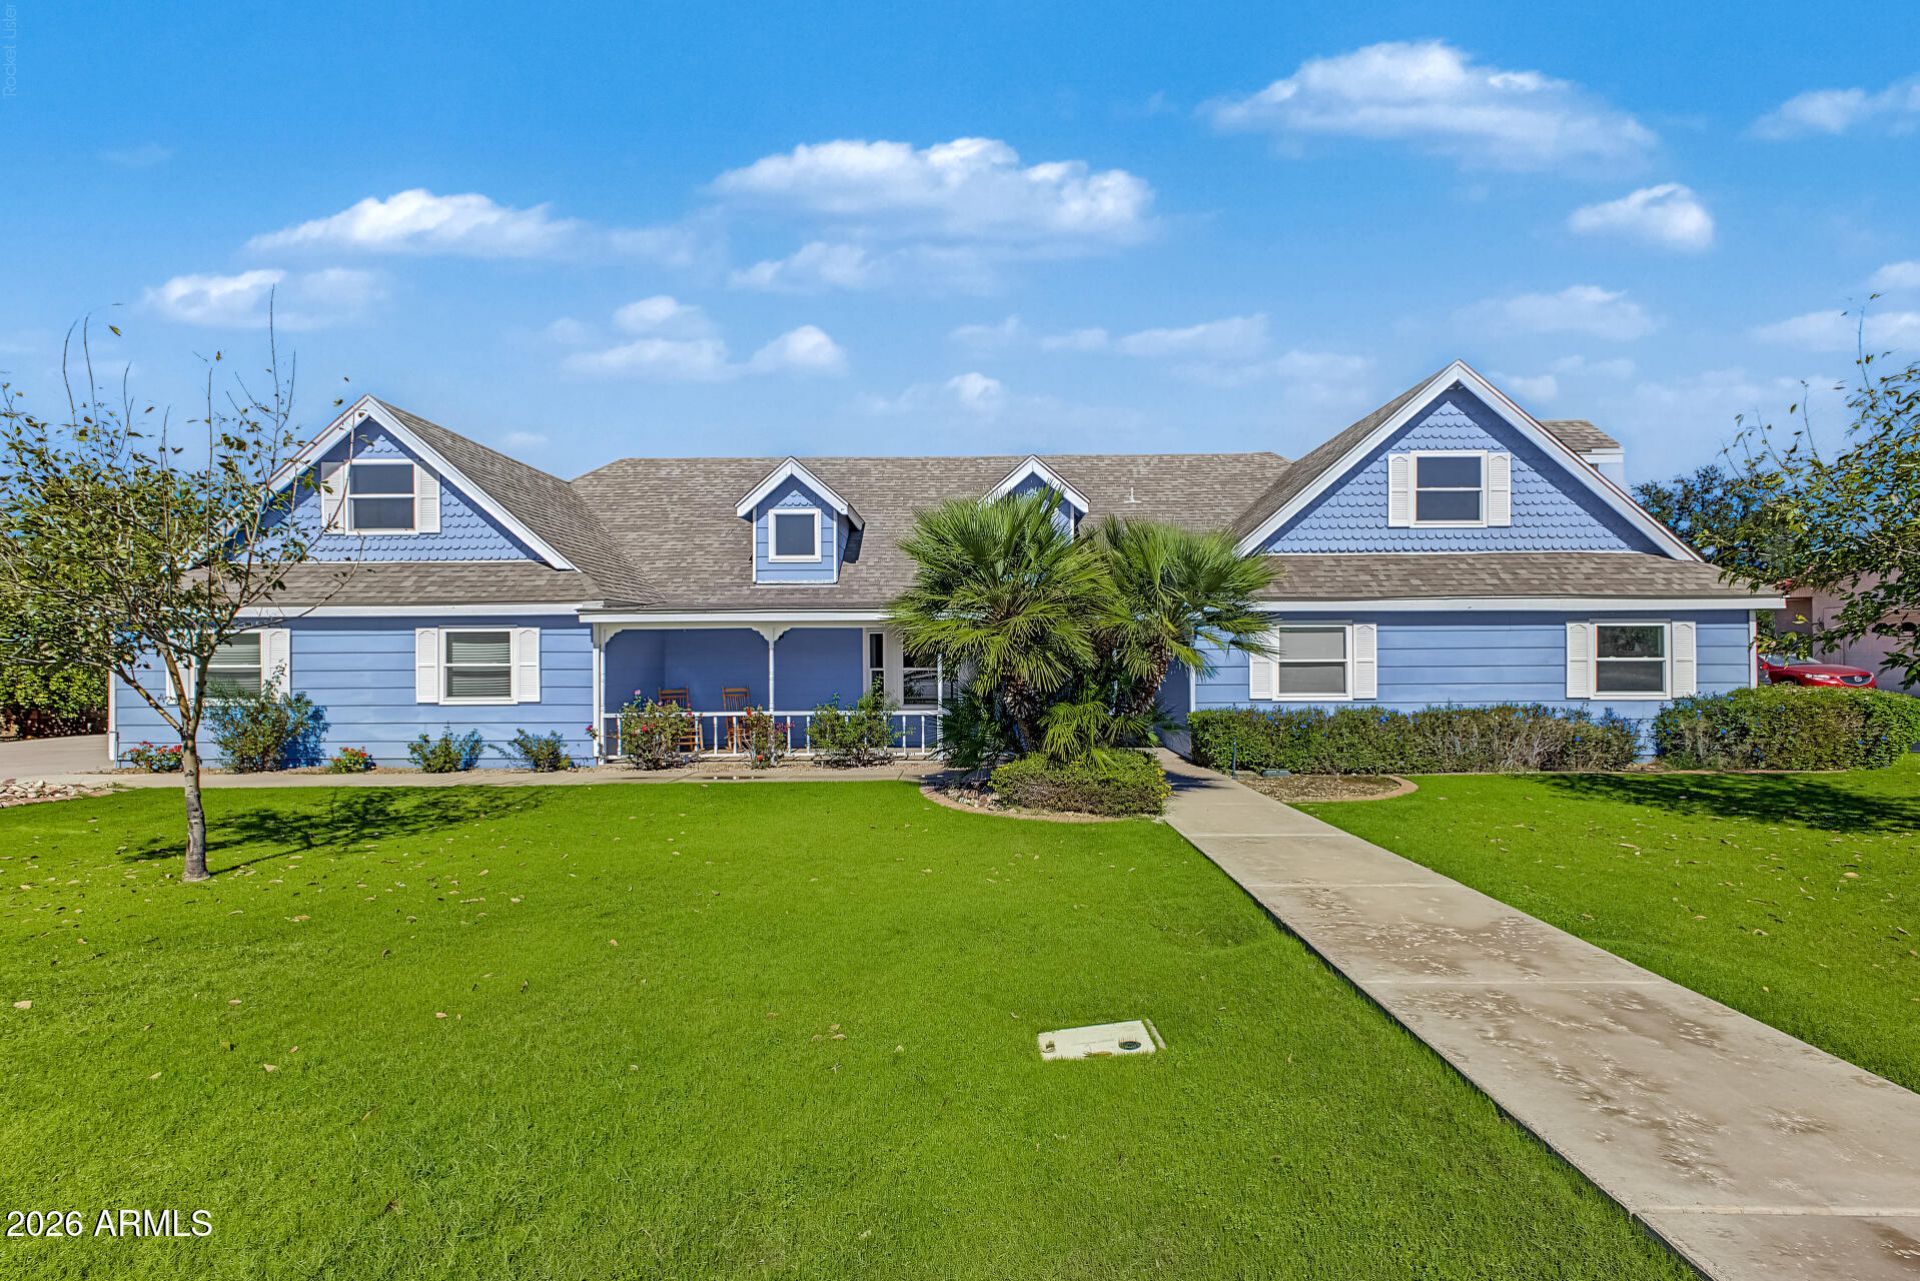
BEDS5
BATHS3
MLS#7086438
STATUSActive
PROPERTY TYPEResidential - Single Family
SUBDIVISIONThayer Estates
SCHOOLMesa Unified District
Property Description
Dont miss this one! Gorgeous kitchen remodel with induction cooking, a split oven for dual cooking, wine/beverage refrigerator, island breakfast bar with built-in drawer microwave, walk-in pantry and cabinets galore. The kitchen opens to living space with a wood-burning fireplace, plus a huge loft upstairs. The primary suite features a large walk-in shower with dual rain heads and handhelds, custom tile surround, full bench, built-in wardrobe and an exit to the backyard. Heated diving pool and spa with a water feature and Baja step/sun shelf. Large yard with RV parking and hookup.
Property Features
Property Type: Residential - Single Family
Cooling: Ceiling Fan(s), Central Air, Programmable Thmstat
Fenced: Yes
Fireplaces: 1
Garage: 2
Heating: Natural Gas
Lot Size: 0.34 Acres
Roof Type: Composition
Stories: 2.0
Taxes: $3,193
Year Built: 1983
Feature Descriptions
Accessibility: Remote Devices, Mltpl Entries/Exits
Assoc. Fee Includes: No Fees
Days on Site: 2
Exterior: Wood Frame, Painted, Lap Siding
Exterior: Storage, RV Hookup
Fireplace: Family Room, Wood Burning
Flooring: Carpet, Vinyl, Tile
Interior: 3/4 Bath Master Bdrm, Double Vanity, Eat-in Kitchen, Breakfast Bar, Pantry, Kitchen Island, Walk-in Pantry, Granite Counters, Non-laminate Counter, High Speed Internet, Smart Home, Master Downstairs, Vaulted Ceiling(s), Central Vacuum
Laundry: Washer Hookup, Inside, Gas Dryer Hookup
Parking: RV Access/Parking, RV Gated, Extended Length Garage, Garage Door Opener, Direct Access, Attached Garage
Pool: Fenced, Diving Pool, Heated
Property Sub Type: Single Family Residence
Sewer: Public Sewer
Spa: Yes
Spa: Private, Heated
Swimming Pool: Yes
Utilities: Natural Gas Connected, Phone Connected
Water: Public
Local Schools
High School: Mountain View High School
Middle School: Poston Junior High School
Elementary School: Highland Arts Elementary
School District: Mesa Unified District
Listed By / Shown By
Listed By
Agency Name: Brokers for Charity
Agency Phone: 602-793-9000
Shown By
Agency Title: Arizona Best Real Estate
Agency Phone: 480-948-4711

Estimate Your Payment
Estimated Payment
$ 2,771.99 per month $2,215.55 Principal & Interest $266.08 Property Tax $290.35 Homeowner's Insurance
3432 E Adobe Street | MLS# 7086438
This single family home located at 3432 E Adobe Street, Mesa, AZ 85213 is currently listed for sale with an asking price of $995,500. This property was built in 1983 and has 5 bedrooms. E Adobe Street is located in the Thayer Estates subdivision within the Mesa Unified District school district. Search Thayer Estates real estate on www.arizonabest.com today.