
BEDS2
BATHS
SQUARE FEET1,096
MLS#6987556
STATUSActive
PROPERTY TYPEResidential - Townhouse
SUBDIVISIONWHITTON PLACE
SCHOOLPhoenix Union High School District
Property Description
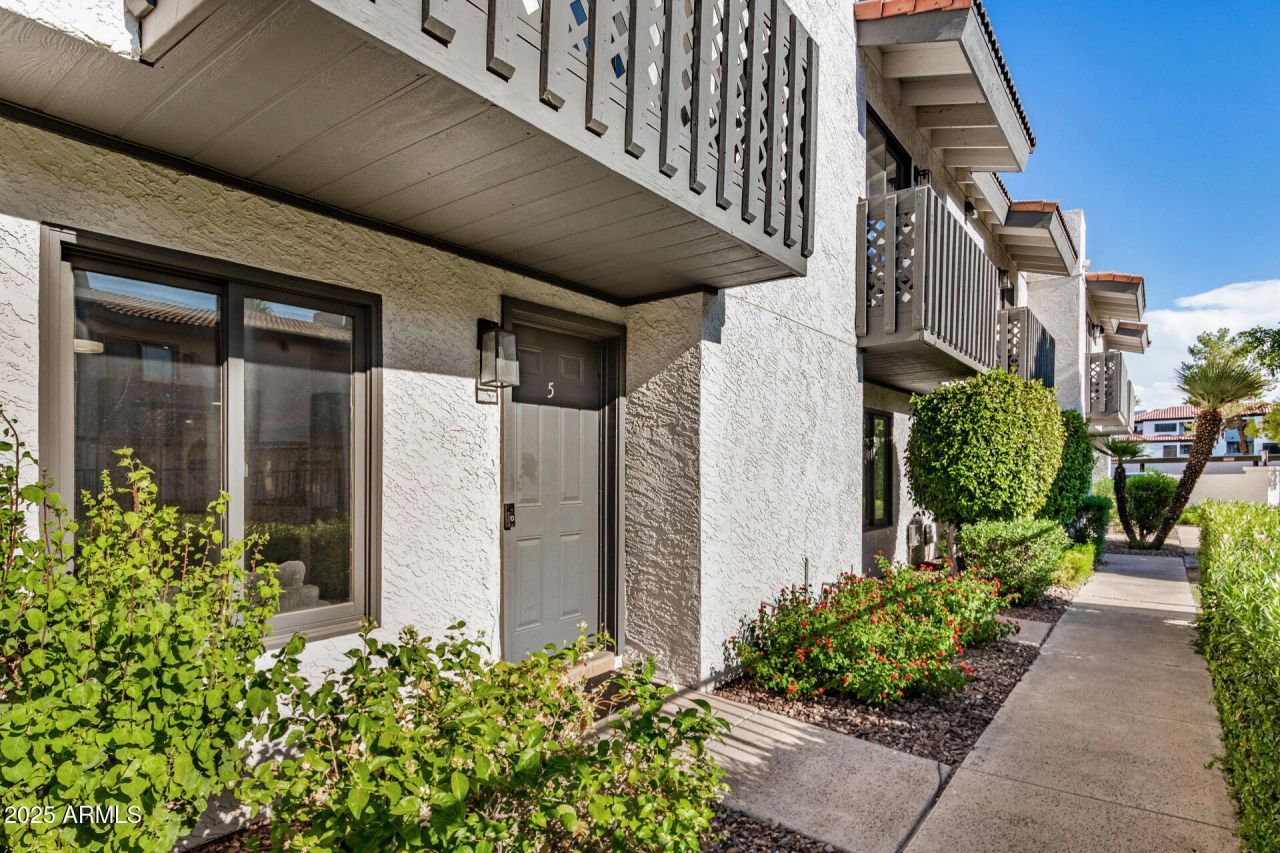
Welcome to the quaint community of Whitton Place! This charming 2 bed, 2.5 bath condo offers style and comfort in a convenient location. The living room is open and comfortable. The kitchen features Carrera marble countertops and a subway tile backsplash. The two master bedrooms upstairs are spacious and include private en-suites with floating vanities, designer accents and ample storage. One of the masters has its own balcony facing the pool. Enjoy the private back patio for morning coffee or weekend entertaining. Complete with a powder bath on the first floor, in-unit laundry and abundant storage. The well maintained community has attractive landscaping, a community pool and covered parking. Centrally located in Phoenix near Phoenix Country Club, Phoenixs Childrens Hospital, Heard Museum and the Phoenix Art Museum. Come fall in love!
Property Features
Property Type: Residential - Townhouse
Cooling: Ceiling Fan(s), Central Air, Programmable Thmstat
Fenced: Yes
Fireplaces: 1
Heating: Electric
Lot Size: 0.01 Acres
Roof Type: Built-Up, Tile
Stories: 2.0
Taxes: $645
Year Built: 1983
Feature Descriptions
Assoc. Fee Includes: Maintenance Exterior, Roof Repair, Roof Replacement, Water, Sewer, Trash, Pest Control, Front Yard Maint, Maintenance Grounds
Days on Site: 97
Exterior: Wood Frame, Painted, Stucco
Exterior: Balcony
Fee HOA: 350/Monthly
Flooring: Carpet, Tile
HOA Y/N: Yes
Interior: 2 Master Baths, Non-laminate Counter, High Speed Internet, Upstairs, Vaulted Ceiling(s)
Laundry: Inside
Property Sub Type: Townhouse
Water: Public
Local Schools
High School: North High School
Middle School: Osborn Middle School
Elementary School: Longview Elementary School
School District: Phoenix Union High School District
Listed By / Shown By
Listed By
Agency Name: Keller Williams Arizona Realty
Agency Phone: 480-767-3000
Shown By
Agency Title: Arizona Best Real Estate
Agency Phone: 480-948-4711

Estimate Your Payment
Estimated Payment
$ 808.92 per month $667.67 Principal & Interest $53.75 Property Tax $87.50 Homeowner's Insurance
3434 N 11th Street, Unit 5 | MLS# 6987556
This townhouse located at 3434 N 11th Street, Unit 5, Phoenix, AZ 85014 is currently listed for sale with an asking price of $300,000. This property was built in 1983 and has 2 bedrooms with 1096 sq. ft. N 11th Street, Unit 5 is located in the WHITTON PLACE subdivision within the Phoenix Union High School District school district. Search WHITTON PLACE real estate on www.arizonabest.com today.