
BEDS4
BATHS4
MLS#7091240
STATUSActive
PROPERTY TYPEResidential - Single Family
SUBDIVISIONCITRUS ACRES
SCHOOLMesa Unified District
Property Description
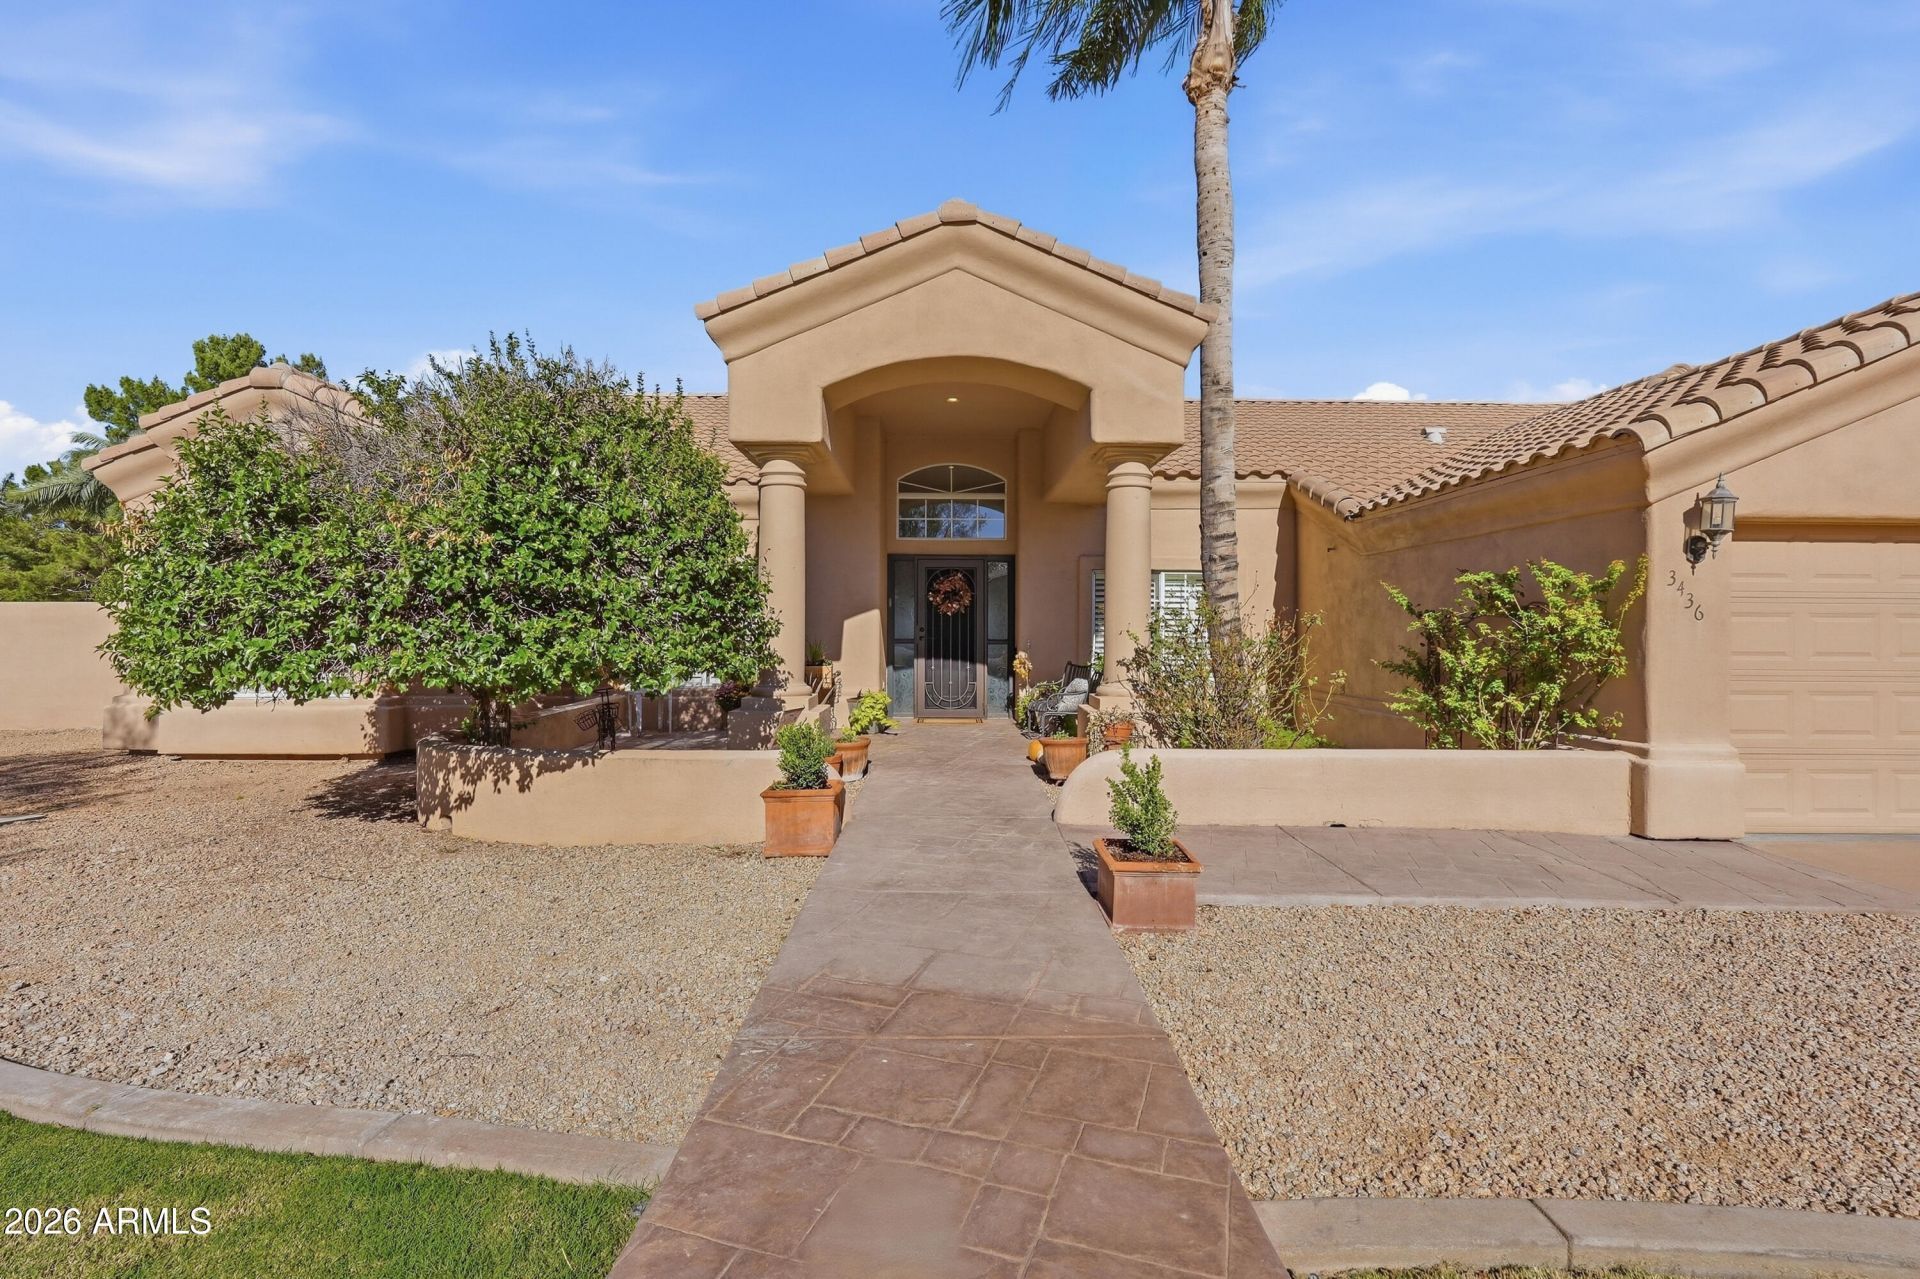
Discover this rare hidden gem situated on nearly an acre of flood irrigated horse property offering the perfect blend of luxury, privacy, and versatility! This beautifully updated single-level home features newly remodeled flooring, a stunning primary bathroom, and a spacious kitchen with premium KitchenAid appliances. Step outside to your own private oasis featuring a sparkling pool, outdoor shower, expansive backyard, and oversized driveway with ample parking. A private mother-in-law suite, complete with a kitchenette and separate entrance, ideal for guests or multigenerational living. With exceptional indoor and outdoor space, this property is truly one of a kind! MIL Suite addition was completed prior to sellers ownership; added square footage is included in reported total
Property Features
Property Type: Residential - Single Family
Cooling: Ceiling Fan(s), Central Air, Programmable Thmstat, He
Fenced: Yes
Fireplaces: 1
Garage: 3
Heating: Electric, Ceiling, Forced Air, Heat Pump
Home Style: Ranch
Lot Size: 0.93 Acres
Roof Type: Tile, Concrete
Stories: 1.0
Taxes: $3,873
Year Built: 1994
Feature Descriptions
Assoc. Fee Includes: No Fees
Community Features: Biking/Walking Path
Days on Site: 8
Exterior: Wood Frame, Painted, Stucco
Fireplace: Family Room, Wood Burning
Flooring: Carpet, Tile
Horse Features: Tack Room, Other
Interior: Full Bth Master Bdrm, Separate Shwr & Tub, Double Vanity, 2 Master Baths, Eat-in Kitchen, Breakfast Bar, Walk-in Pantry, Granite Counters, Vaulted Ceiling(s), 9+ Flat Ceilings
Laundry: Washer Hookup, Inside
Parking: RV Gated, Extended Length Garage, Garage Door Opener
Pool: Outdoor
Property Sub Type: Single Family Residence
Sewer: Septic Tank
Swimming Pool: Yes
Water: Public
Local Schools
High School: Mountain View High School
Middle School: Stapley Junior High School
Elementary School: Lehi Elementary School
School District: Mesa Unified District
Listed By / Shown By
Listed By
Agency Name: West USA Realty
Agency Phone: 480-820-3333
Shown By
Agency Title: Arizona Best Real Estate
Agency Phone: 480-948-4711

Estimate Your Payment
Estimated Payment
$ 3,217.57 per month $2,559.40 Principal & Interest $322.75 Property Tax $335.42 Homeowner's Insurance
3436 N Ashbrook Road | MLS# 7091240
This single family home located at 3436 N Ashbrook Road, Mesa, AZ 85213 is currently listed for sale with an asking price of $1,150,000. This property was built in 1994 and has 4 bedrooms. N Ashbrook Road is located in the CITRUS ACRES subdivision within the Mesa Unified District school district. Search CITRUS ACRES real estate on www.arizonabest.com today.