
BEDS3
BATHS3
MLS#7098533
STATUSActive
PROPERTY TYPEResidential - Single Family
SUBDIVISIONLEGEND TRAIL PACEL B-C
SCHOOLCave Creek Unified District
Property Description
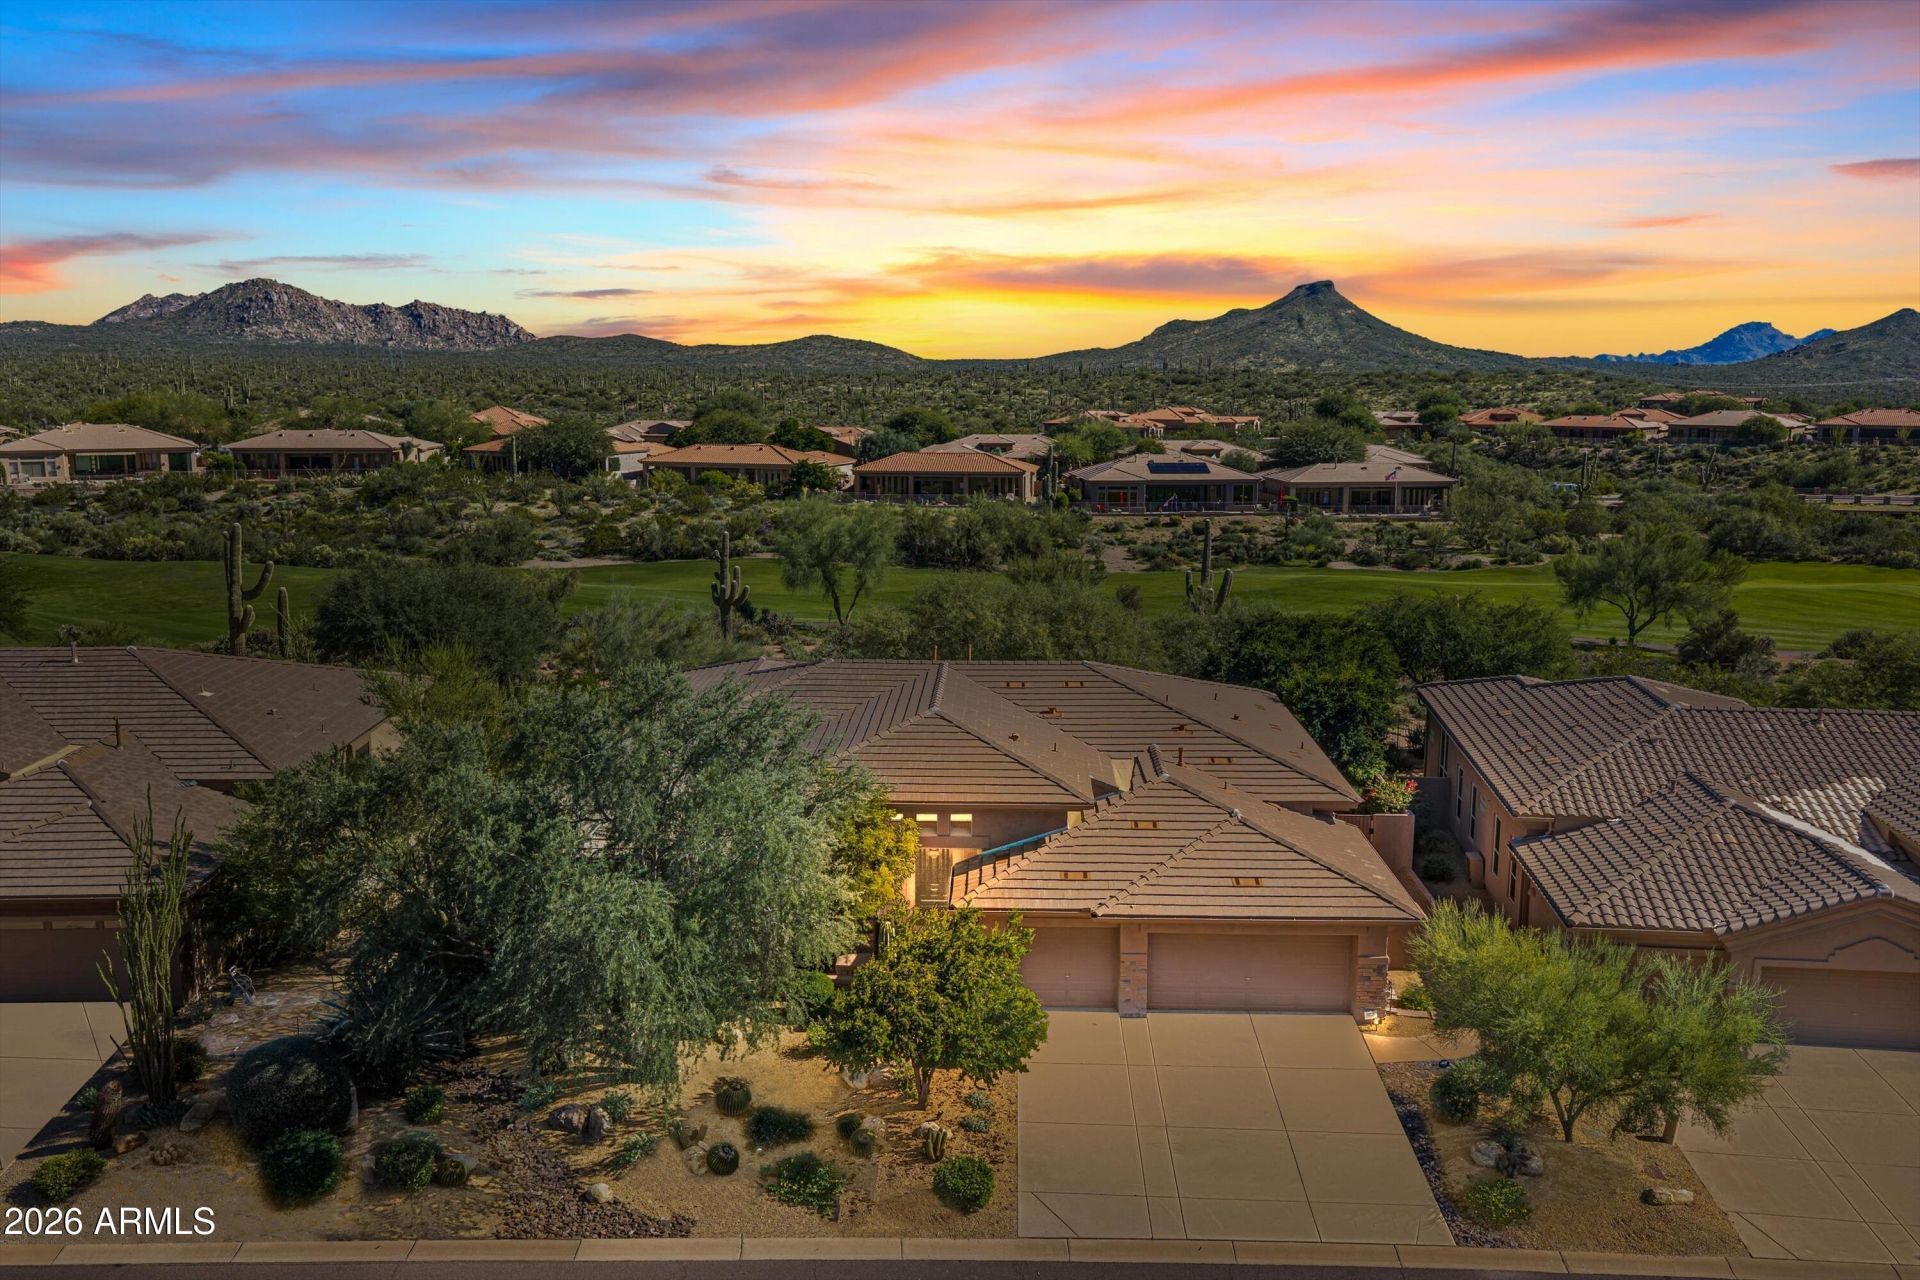
An unmatched opportunity! This reimagined 3,384 sqft N Scottsdale home delivers a rare luxury & finish seldom seen at this price point. Fully remodeled w/ a new roof, hardwood floors, baths, appliances & plumbing fixtures, this golf course residence blends sophisticated finishes w/ effortless indoor-outdoor living. Enjoy low-maintenance desert landscaping & a 3-car garage. The open floorplan features a kitchen w/ quartzite surfaces, split layout & private office. This premier community offers low HOA dues & community amenities including championship golf, pickleball & a fitness center. Just mins from N Scottsdale shopping, fine dining & Cave Creek nightlife. No pool means lock-&-leave convenience w/ minimal upkeep. Expansive golf course & mountain views complete this turnkey retreat! Rare!
Property Features
Property Type: Residential - Single Family
Cooling: Central Air
Fenced: Yes
Fireplaces: 2
Garage: 3
Heating: Natural Gas, Forced Air
Home Style: Spanish, Contemporary, Santa Barbara/Tuscan
Lot Size: 0.26 Acres
Roof Type: Tile, Concrete
Stories: 1.0
Taxes: $2,865
Year Built: 1999
Feature Descriptions
Assoc. Fee Includes: Maintenance Grounds
Community Features: Community Spa, Community Spa Htd, Golf, Tennis Court(s), Biking/Walking Path, Clubhouse, Fitness Center, Pickleball
Days on Site: 1
Exterior: Wood Frame, Painted, Stucco
Exterior: Private Street(s), Private Yard
Fee HOA: 100/Monthly
Fireplace: Family Room, Gas, Fire Pit
Flooring: Tile, Wood
HOA Y/N: Yes
Interior: Full Bth Master Bdrm, Separate Shwr & Tub, Double Vanity, Eat-in Kitchen, Breakfast Bar, Pantry, Kitchen Island, Non-laminate Counter, Quartz Countertops, High Speed Internet, 9+ Flat Ceilings, No Interior Steps
Laundry: Washer Hookup
Parking: Garage Door Opener, Separate Strge Area, Direct Access, Electric Vehicle Charging Station(s), Attached Garage
Property Sub Type: Single Family Residence
Sewer: Public Sewer
Special View Info: Mountain(s), Desert, Golf Course
Utilities: Natural Gas Connected, Phone Available
Water: Public
Local Schools
High School: Cactus Shadows High School
Middle School: Sonoran Trails Middle School
Elementary School: Black Mountain Elementary School
School District: Cave Creek Unified District
Listed By / Shown By
Listed By
Agency Name: RE/MAX Fine Properties
Agency Phone: 480-792-9500
Shown By
Agency Title: Arizona Best Real Estate
Agency Phone: 480-948-4711

Estimate Your Payment
Estimated Payment
$ 4,253.74 per month $3,549.78 Principal & Interest $238.75 Property Tax $465.21 Homeowner's Insurance
34415 N 99th Street | MLS# 7098533
This single family home located at 34415 N 99th Street, Scottsdale, AZ 85262 is currently listed for sale with an asking price of $1,595,000. This property was built in 1999 and has 3 bedrooms. N 99th Street is located in the LEGEND TRAIL PACEL B-C subdivision within the Cave Creek Unified District school district. Search LEGEND TRAIL PACEL B-C real estate on www.arizonabest.com today.