
BEDS4
BATHS3
MLS#7096162
STATUSActive
PROPERTY TYPEResidential - Single Family
SUBDIVISIONFLEETWOOD ESTATES 1
SCHOOLScottsdale Unified District
Property Description
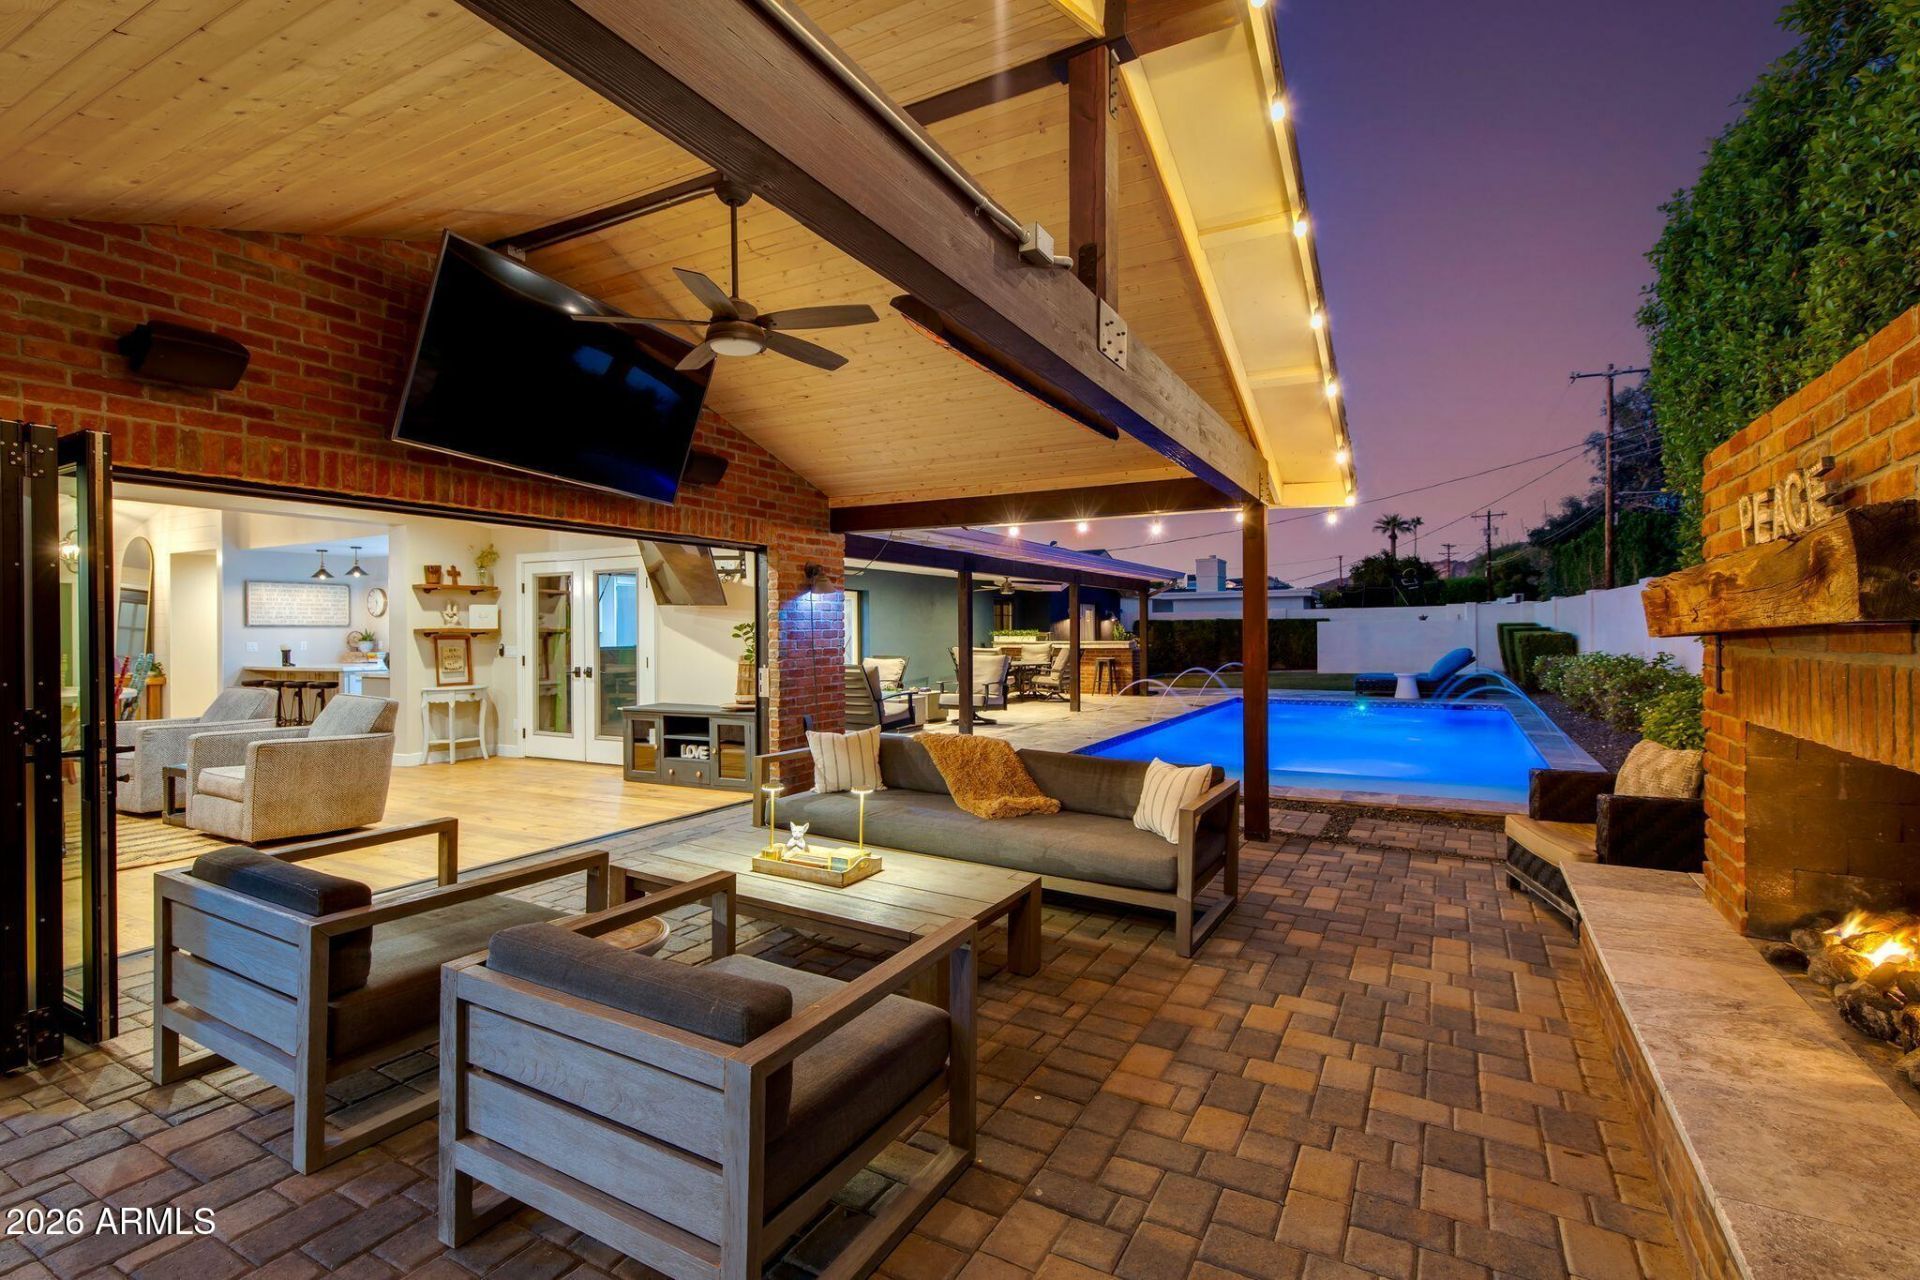
ITS A VIBE you will feel from the moment you walk in. The thoughtfully designed split floor plan offers 4 bdrms, 3 full baths, & a versatile bonus room off the primary suite -- ideal for a fitness studio, nursery, or private retreat. Taken down to the studs in 2018, this home was completely reimagined with an extensive remodel & addition, blending warmth, character, & unexpected design elements that set it apart.Rich finishes, beautifully restored reclaimed barn wood, bold custom tile & vaulted ceilings, creates a home thats sophisticated, inviting, & refreshingly original.A chefs kitchen featuring premium Thermador appliances brings together beauty, function, & effortless entertaining. Designed for exceptional indoor-outdoor living, expansive bifold doors open to two inviting cover patios. One features a commercial misting system for warm Arizona days, while the other offers a commercial-grade heater and fireplace for cooler evenings. Set on an oversized lot with mature landscaping, the expansive heated saltwater pool, three fireplaces throughout, and beautiful Camelback Mountain views create an unforgettable setting for entertaining or simply unwinding.Thoughtful upgrades, including a whole-home water filtration system and whole home entertainment system throughout reflect a home where comfort, quality, and everyday living were carefully considered.Located in the heart of beloved Arcadia Osborn, this home offers more than distinctive design. Its part of a genuine neighborhood community where neighbors know one another, look out for each other, and make this special pocket of Arcadia feel like home.
Property Features
Property Type: Residential - Single Family
Cooling: Ceiling Fan(s), Central Air, Programmable Thmstat, EN
Fenced: Yes
Fireplaces: 3
Garage: 2 car attached
Heating: Electric, ENERGY STAR Qualified Equipment, Forced Ai
Home Style: Ranch
Lot Size: 0.29 Acres
Roof Type: Tile
Stories: 1.0
Taxes: $4,696
Year Built: 1962
Feature Descriptions
Accessibility: Accessible Door â?? 32in+ Wide, Hard/Low Nap Floors, Bath Roll-In Shower
Assoc. Fee Includes: No Fees
Community Features: Biking/Walking Path
Days on Site: 2
Exterior: Block, Wood Frame, Brick, Spray Foam Insulation, Stucc
Exterior: Storage, Private Yard, Misting System, Rain Gutters
Fireplace: Family Room, Living Room, Gas, Exterior Fireplace, Wood Burning
Flooring: Tile, Wood
Interior: Full Bth Master Bdrm, Separate Shwr & Tub, Double Vanity, Kitchen Island, Quartz Countertops, High Speed Internet, Smart Home, Vaulted Ceiling(s), No Interior Steps, Other, See Remarks
Parking: RV Gated, Attchd Gar Cabinets, Direct Access
Pool: Heated, Outdoor
Property Sub Type: Single Family Residence
Sewer: Public Sewer
Special View Info: Mountain(s)
Swimming Pool: Yes
Water: Public
Local Schools
High School: Arcadia High School
Middle School: Ingleside Middle School
Elementary School: Tavan Elementary School
School District: Scottsdale Unified District
Listed By / Shown By
Listed By
Agency Name: Real Broker
Agency Phone: 602-755-3415
Shown By
Agency Title: Arizona Best Real Estate
Agency Phone: 480-948-4711

Estimate Your Payment
Estimated Payment
$ 6,558.55 per month $5,452.64 Principal & Interest $391.33 Property Tax $714.58 Homeowner's Insurance
3443 N 48th Way | MLS# 7096162
This single family home located at 3443 N 48th Way, Phoenix, AZ 85018 is currently listed for sale with an asking price of $2,450,000. This property was built in 1962 and has 4 bedrooms. N 48th Way is located in the FLEETWOOD ESTATES 1 subdivision within the Scottsdale Unified District school district. Search FLEETWOOD ESTATES 1 real estate on www.arizonabest.com today.