
BEDS4
BATHS4
MLS#7071336
STATUSActive
PROPERTY TYPEResidential - Single Family
SUBDIVISIONANDORRA
SCHOOLPhoenix Union High School District
Property Description
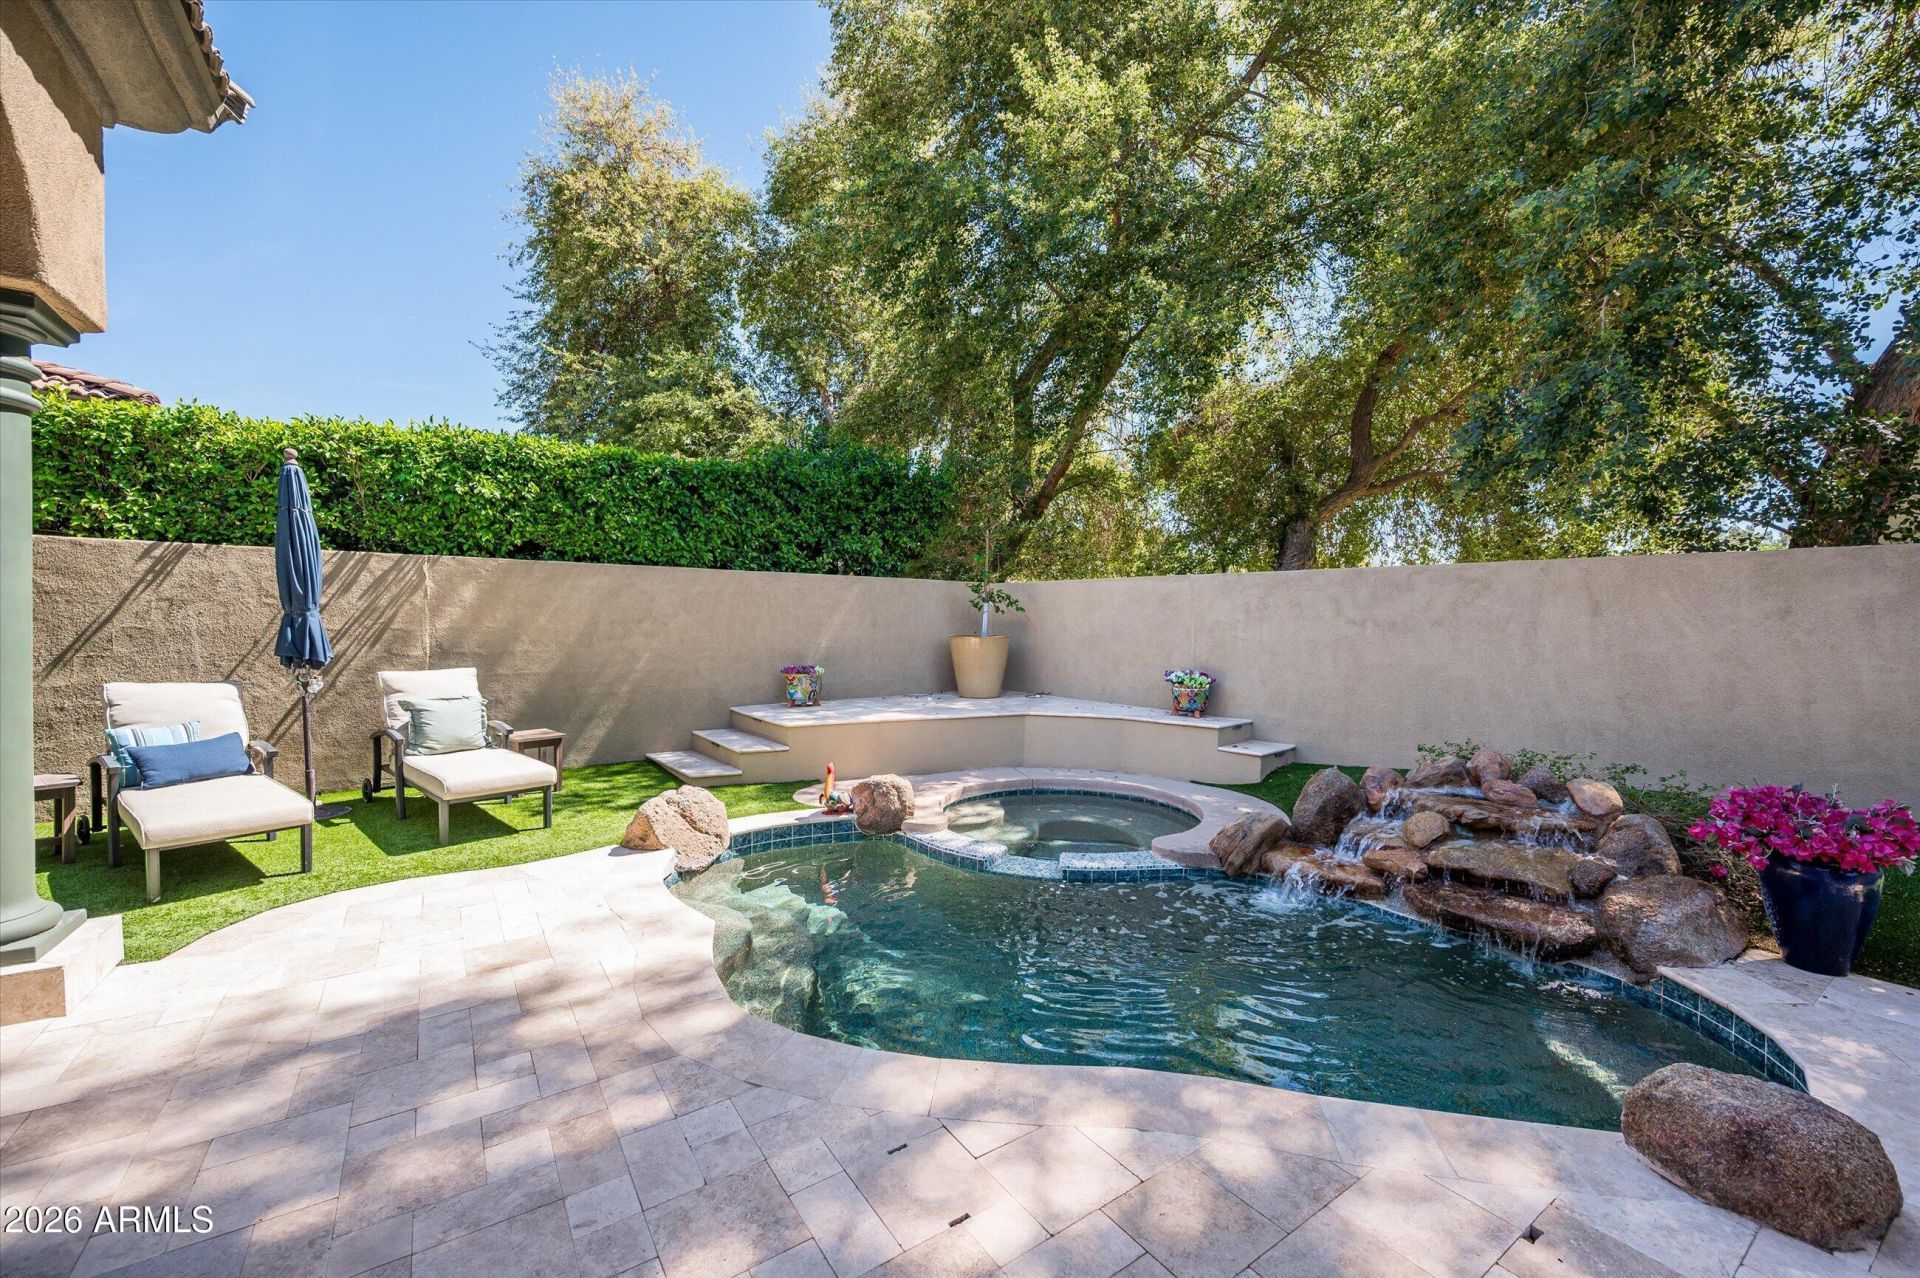
A private escape in one of Phoenixs most desirable places to live. Gated, lock-and-leave living minutes from the AZ Biltmore acclaimed dining, shopping and the best of Arcadia and Scottsdale. This beautifully updated 4-bedroom home features 2 NEW HVAC systems, high ceilings, a redesigned kitchen with Monogram appliances, built-in Miele coffee system, custom bar and wine display. The primary retreat offers an updated bathroom, custom walk-in closet, versatile living space and private patio with glimpses of the mountains. Three guest rooms include a separate-entry casita ideal for guests or multigenerational living. Your AZ oasis awaits outside with a private pool, travertine patio and outdoor kitchen. A rare combination of privacy, high-end appointments and an exceptional central location.
Property Features
Property Type: Residential - Single Family
Cooling: Ceiling Fan(s), Central Air, Programmable Thmstat
Fenced: Yes
Fireplaces: 1
Garage: 2 car attached
Heating: Natural Gas
Home Style: Spanish
Lot Size: 0.13 Acres
Roof Type: Tile
Stories: 2.0
Taxes: $10,975
Year Built: 2002
Feature Descriptions
Assoc. Fee Includes: Insurance, Trash, Front Yard Maint, Street Maint
Community Features: Transportation Svcs, Gated, Near Bus Stop, Biking/Walking Path
Days on Site: 65
Exterior: Wood Frame, Painted, Stucco
Exterior: Balcony, Storage, Private Yard, Built-in Barbecue
Fee HOA: 299/Monthly
Fireplace: Family Room, Gas
Flooring: Stone, Tile, Wood
HOA Y/N: Yes
Interior: Full Bth Master Bdrm, Separate Shwr & Tub, Double Vanity, Tub with Jets, Eat-in Kitchen, Breakfast Bar, Pantry, Kitchen Island, Walk-in Pantry, Quartz Countertops, High Speed Internet, Upstairs
Laundry: Inside
Parking: Garage Door Opener, Attchd Gar Cabinets, Separate Strge Area, Direct Access, Attached Garage
Pool: Heated, Play Pool, Outdoor
Property Sub Type: Single Family Residence
Sewer: Public Sewer
Spa: Yes
Spa: Private, Heated
Special View Info: Mountain(s)
Swimming Pool: Yes
Water: Public
Local Schools
High School: Camelback High School
Middle School: Biltmore Preparatory Academy
Elementary School: Biltmore Preparatory Academy
School District: Phoenix Union High School District
Listed By / Shown By
Listed By
Agency Name: Compass
Agency Phone: 480-776-1555
Shown By
Agency Title: Arizona Best Real Estate
Agency Phone: 480-948-4711

Estimate Your Payment
Estimated Payment
$ 4,879.23 per month $3,505.27 Principal & Interest $914.58 Property Tax $459.38 Homeowner's Insurance
3449 E Lions Street | MLS# 7071336
This single family home located at 3449 E Lions Street, Phoenix, AZ 85018 is currently listed for sale with an asking price of $1,575,000. This property was built in 2002 and has 4 bedrooms. E Lions Street is located in the ANDORRA subdivision within the Phoenix Union High School District school district. Search ANDORRA real estate on www.arizonabest.com today.