
BEDS5
BATHS
SQUARE FEET2,182
MLS#7031119
STATUSActive
PROPERTY TYPEResidential - Single Family
SUBDIVISIONPOWER RANCH NEIGHBORHOOD 9 PARCEL 2 VARIOUS LOTS
SCHOOLHigley Unified School District
Property Description
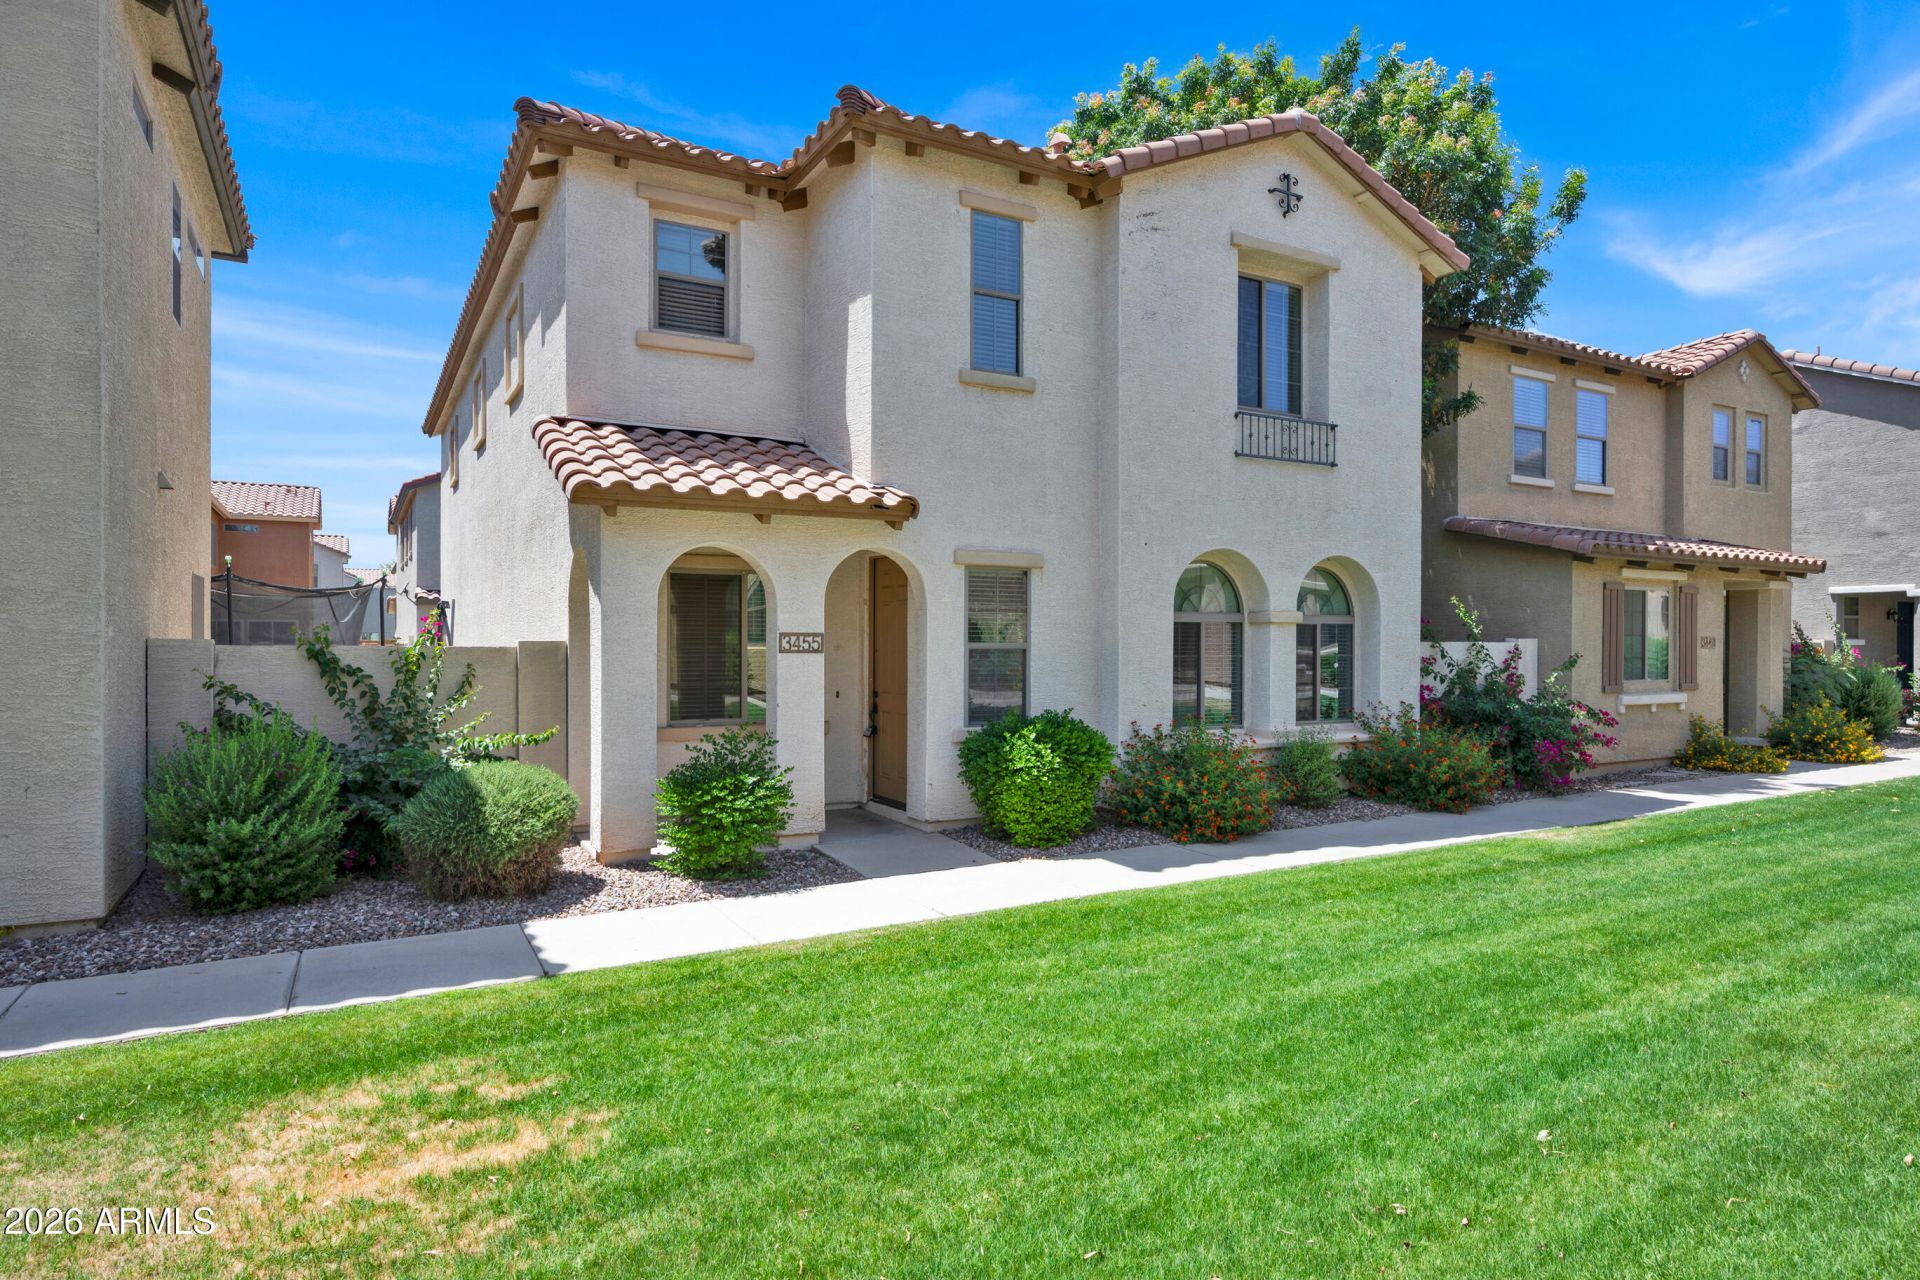
Gilbert Living at Its Best. Welcome to Power Ranch.This 3-bedroom, 2.5-bath home offers 2,182 square feet across two thoughtfully designed levels in one of Gilberts most recognized master-planned communities. The layout features five distinct living spaces that adapt to nearly any lifestyle: three bedrooms, a dedicated downstairs office, and an upstairs loft with its own closet.The kitchen anchors the main level with a large island, great cabinetry, and a full appliance package. The open floor plan on the first floor creates a space that lives well for both everyday routines and entertaining.Power Ranch delivers on community in every sense, and the HOA covers front yard maintenance and common area upkeep.
Property Features
Property Type: Residential - Single Family
Cooling: Ceiling Fan(s), Central Air
Fenced: Yes
Garage: 2
Heating: Electric
Home Style: Spanish
Lot Size: 0.06 Acres
Roof Type: Tile
Stories: 2.0
Taxes: $1,908
Year Built: 2012
Feature Descriptions
Assoc. Fee Includes: Front Yard Maint, Maintenance Grounds
Community Features: Lake, Community Spa Htd, Tennis Court(s), Playground, Biking/Walking Path
Days on Site: 7
Exterior: Wood Frame, Painted, Stucco
Fee HOA: 280/Quarterly
Fee HOA 2: 189.88/Quarterly
Flooring: Carpet, Tile
HOA Y/N: Yes
Interior: Full Bth Master Bdrm, Double Vanity, Breakfast Bar, Pantry, Kitchen Island, Granite Counters, High Speed Internet, Upstairs
Laundry: Washer Hookup, Upstairs Laundry
Parking: Rear Vehicle Entry, Garage Door Opener, Direct Access
Property Sub Type: Single Family Residence
Water: Public
Local Schools
High School: Higley High School
Middle School: Sossaman Middle School
Elementary School: Centennial Elementary School
School District: Higley Unified School District
Listed By / Shown By
Listed By
Agency Name: Compass
Agency Phone: 480-776-1555
Shown By
Agency Title: Arizona Best Real Estate
Agency Phone: 480-948-4711

Estimate Your Payment
Estimated Payment
$ 1,321.96 per month $1,028.21 Principal & Interest $159.00 Property Tax $134.75 Homeowner's Insurance
3455 S Falcon Drive | MLS# 7031119
This single family home located at 3455 S Falcon Drive, Gilbert, AZ 85297 is currently listed for sale with an asking price of $462,000. This property was built in 2012 and has 5 bedrooms with 2182 sq. ft. S Falcon Drive is located in the POWER RANCH NEIGHBORHOOD 9 PARCEL 2 VARIOUS LOTS subdivision within the Higley Unified School District school district. Search POWER RANCH NEIGHBORHOOD 9 PARCEL 2 VARIOUS LOTS real estate on www.arizonabest.com today.