
BEDS3
BATHS3
SQUARE FEET1,619
MLS#7052414
STATUSActive
PROPERTY TYPEResidential - Single Family
SUBDIVISIONE 63 OF W 189 OF S2 S2 SE4 NE4 SW4 EX S 30 19 AC
SCHOOLPhoenix Union High School District
Property Description
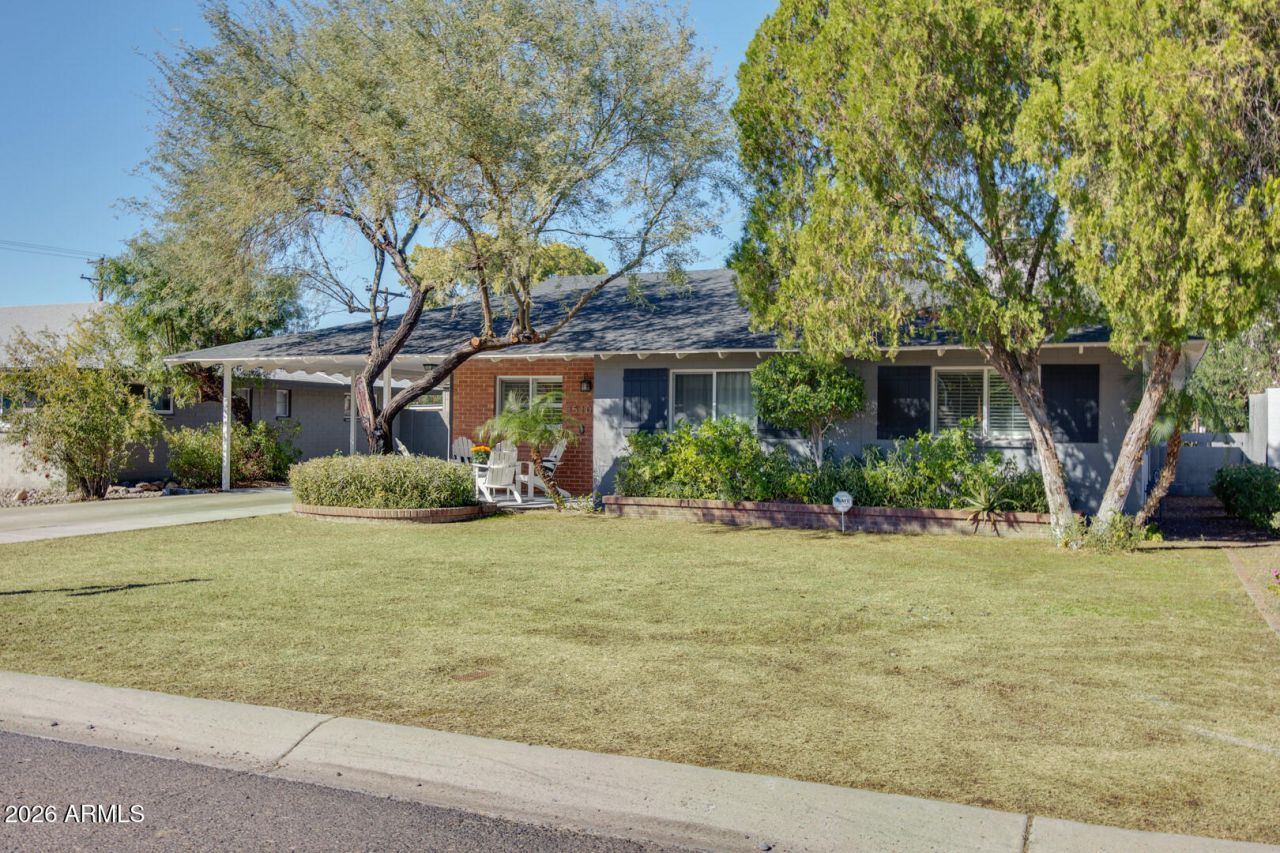
Arcadia Lite Mid-Century Modern Ranch with 3 Bedrooms + separate 400 Square Foot Casita. Tastefully updated with refined finishes throughout, this exceptional home features granite countertops, stainless steel appliances, custom cabinetry, designer tile backsplash, white oak flooring, vaulted ceilings, and a spacious great room with wood-burning fireplace. The amazing kitchen offers breakfast bar seating and a dining area. Separate mudroom and laundry each with private entrances. Primary suite includes en-suite bath and dual closets. Two additional bedrooms and guest bath. Minutes from Arcadias premier dining, shopping, and entertainment. A rare offering!
Property Features
Property Type: Residential - Single Family
Cooling: Ceiling Fan(s), Central Air
Fenced: Yes
Fireplaces: 1
Heating: Natural Gas
Home Style: Ranch
Lot Size: 0.20 Acres
Roof Type: Composition
Stories: 1.0
Taxes: $4,081
Year Built: 1955
Feature Descriptions
Assoc. Fee Includes: No Fees
Days on Site: 3
Exterior: Block, Painted, Brick Veneer
Fireplace: Family Room, Gas
Flooring: Carpet, Tile, Wood
Interior: 3/4 Bath Master Bdrm, Breakfast Bar, Pantry, Granite Counters, High Speed Internet, Vaulted Ceiling(s), No Interior Steps
Laundry: Inside, Gas Dryer Hookup
Property Sub Type: Single Family Residence
Water: Public
Local Schools
High School: Camelback High School
Middle School: Biltmore Preparatory Academy
Elementary School: Biltmore Preparatory Academy
School District: Phoenix Union High School District
Listed By / Shown By
Listed By
Agency Name: Compass
Agency Phone: 480-776-1555
Shown By
Agency Title: Arizona Best Real Estate
Agency Phone: 480-948-4711

Estimate Your Payment
Estimated Payment
$ 2,603.08 per month $2,000.78 Principal & Interest $340.08 Property Tax $262.21 Homeowner's Insurance
3510 E Glenrosa Avenue | MLS# 7052414
This single family home located at 3510 E Glenrosa Avenue, Phoenix, AZ 85018 is currently listed for sale with an asking price of $899,000. This property was built in 1955 and has 3 bedrooms with 1619 sq. ft. E Glenrosa Avenue is located in the E 63 OF W 189 OF S2 S2 SE4 NE4 SW4 EX S 30 19 AC subdivision within the Phoenix Union High School District school district. Search E 63 OF W 189 OF S2 S2 SE4 NE4 SW4 EX S 30 19 AC real estate on www.arizonabest.com today.