
BEDS5
BATHS3
SQUARE FEET3,233
MLS#7081139
STATUSActive
PROPERTY TYPEResidential - Single Family
SUBDIVISIONCAMERON RANCH
SCHOOLGilbert Unified District
Property Description
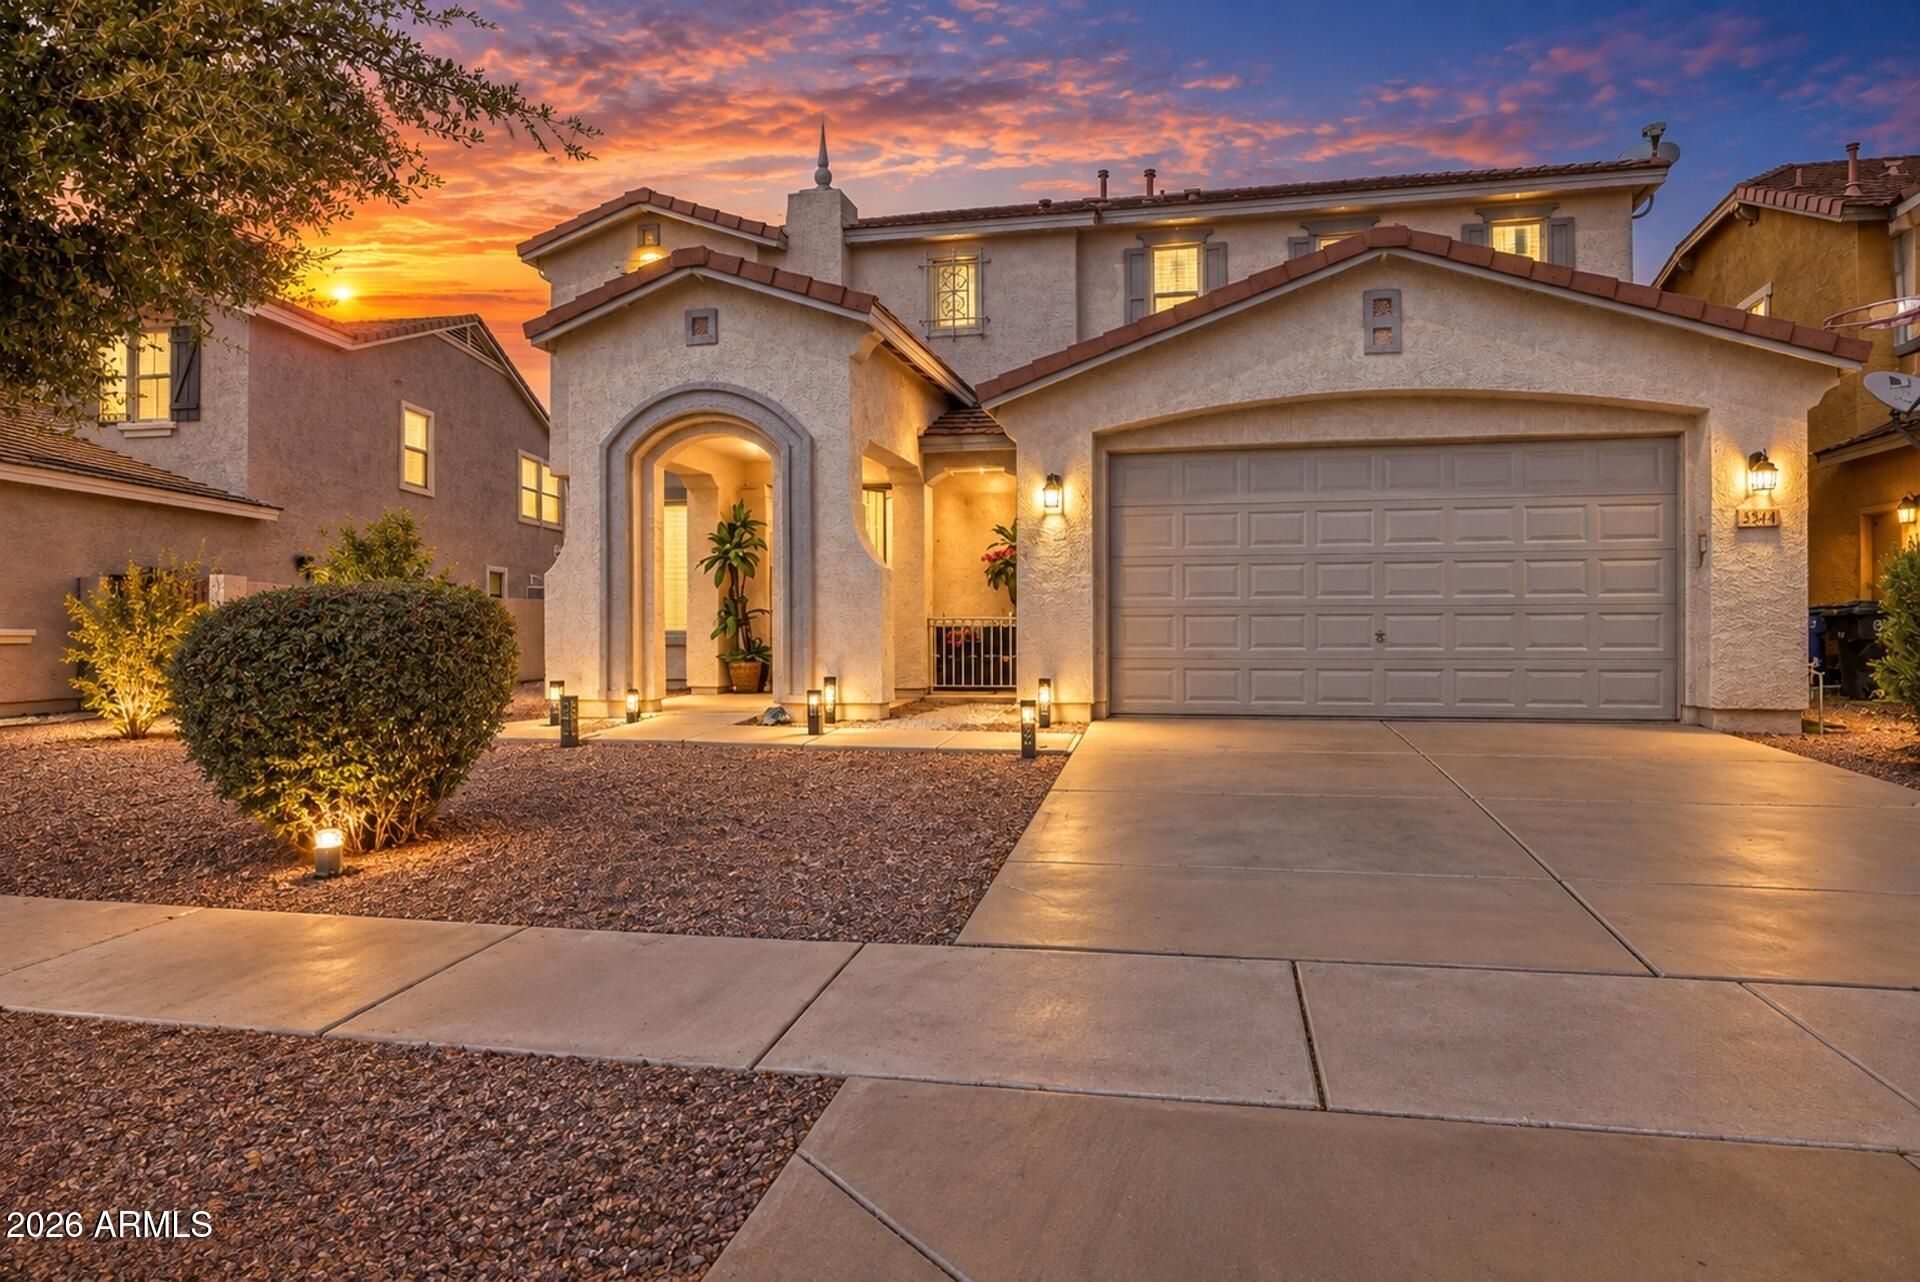
Cameron Ranch Beauty! This charming 5-bedroom, 2.5-bath home offers a thoughtful layout with a downstairs bedroom and half bath, plus a 2-car garage. The first floor features travertine flooring throughout, separate living, family, and dining spaces, and an inviting kitchen with upgraded cabinetry, granite countertops, a gas range, reverse-osmosis system, newer refrigerator and dishwasher, and an oversized pantry. Upstairs, youll find four additional bedrooms--all with walk-in closets--two full bathrooms, newly installed laminate flooring, and a huge laundry room. The bright, spacious primary suite includes an oversized walk-in closet and an en-suite bath with dual granite vanities, a separate soaking tub, and shower.Step outside to a generous backyard designed for relaxing and entertaining, complete with a shaded swimming pool, sitting area, and low-maintenance synthetic grass.Ideally located within walking distance of Carol Rae Ranch Elementary and about a mile from Highland High School and Highland Jr. High. Enjoy two nearby neighborhood parks, walkable sidewalks, and convenient access to shopping, restaurants, and freeways. Dont miss this one!
Property Features
Property Type: Residential - Single Family
Cooling: Ceiling Fan(s), Central Air, Programmable Thmstat
Fenced: Yes
Garage: 2
Heating: Natural Gas
Lot Size: 0.15 Acres
Roof Type: Tile
Stories: 2.0
Taxes: $2,859
Year Built: 2008
Feature Descriptions
Assoc. Fee Includes: Maintenance Grounds
Community Features: Playground
Days on Site: 14
Exterior: Wood Frame, Painted, Stucco
Fee HOA: 86/Monthly
Flooring: Laminate, Tile
HOA Y/N: Yes
Interior: Full Bth Master Bdrm, Separate Shwr & Tub, Double Vanity, Eat-in Kitchen, Breakfast Bar, Pantry, Granite Counters, High Speed Internet, Upstairs, See Remarks
Laundry: Gas Dryer Hookup, Upstairs Laundry
Pool: Fenced, Play Pool, Variable Speed Pump
Property Sub Type: Single Family Residence
Sewer: Public Sewer
Swimming Pool: Yes
Water: Public
Local Schools
High School: Highland High School
Middle School: Highland Jr High School
Elementary School: Carol Rae Ranch Elementary
School District: Gilbert Unified District
Listed By / Shown By
Listed By
Agency Name: 1912 Realty
Agency Phone: 480-516-0555
Shown By
Agency Title: Arizona Best Real Estate
Agency Phone: 480-948-4711

Estimate Your Payment
Estimated Payment
$ 1,997.80 per month $1,555.67 Principal & Interest $238.25 Property Tax $203.88 Homeowner's Insurance
3514 E Gary Way | MLS# 7081139
This single family home located at 3514 E Gary Way, Gilbert, AZ 85234 is currently listed for sale with an asking price of $699,000. This property was built in 2008 and has 5 bedrooms with 3233 sq. ft. E Gary Way is located in the CAMERON RANCH subdivision within the Gilbert Unified District school district. Search CAMERON RANCH real estate on www.arizonabest.com today.