
BEDS3
BATHS2
MLS#7076461
STATUSPending
PROPERTY TYPEResidential - Single Family
SUBDIVISIONTUSCANO PHASE 1
SCHOOLTolleson Union High School District
Property Description
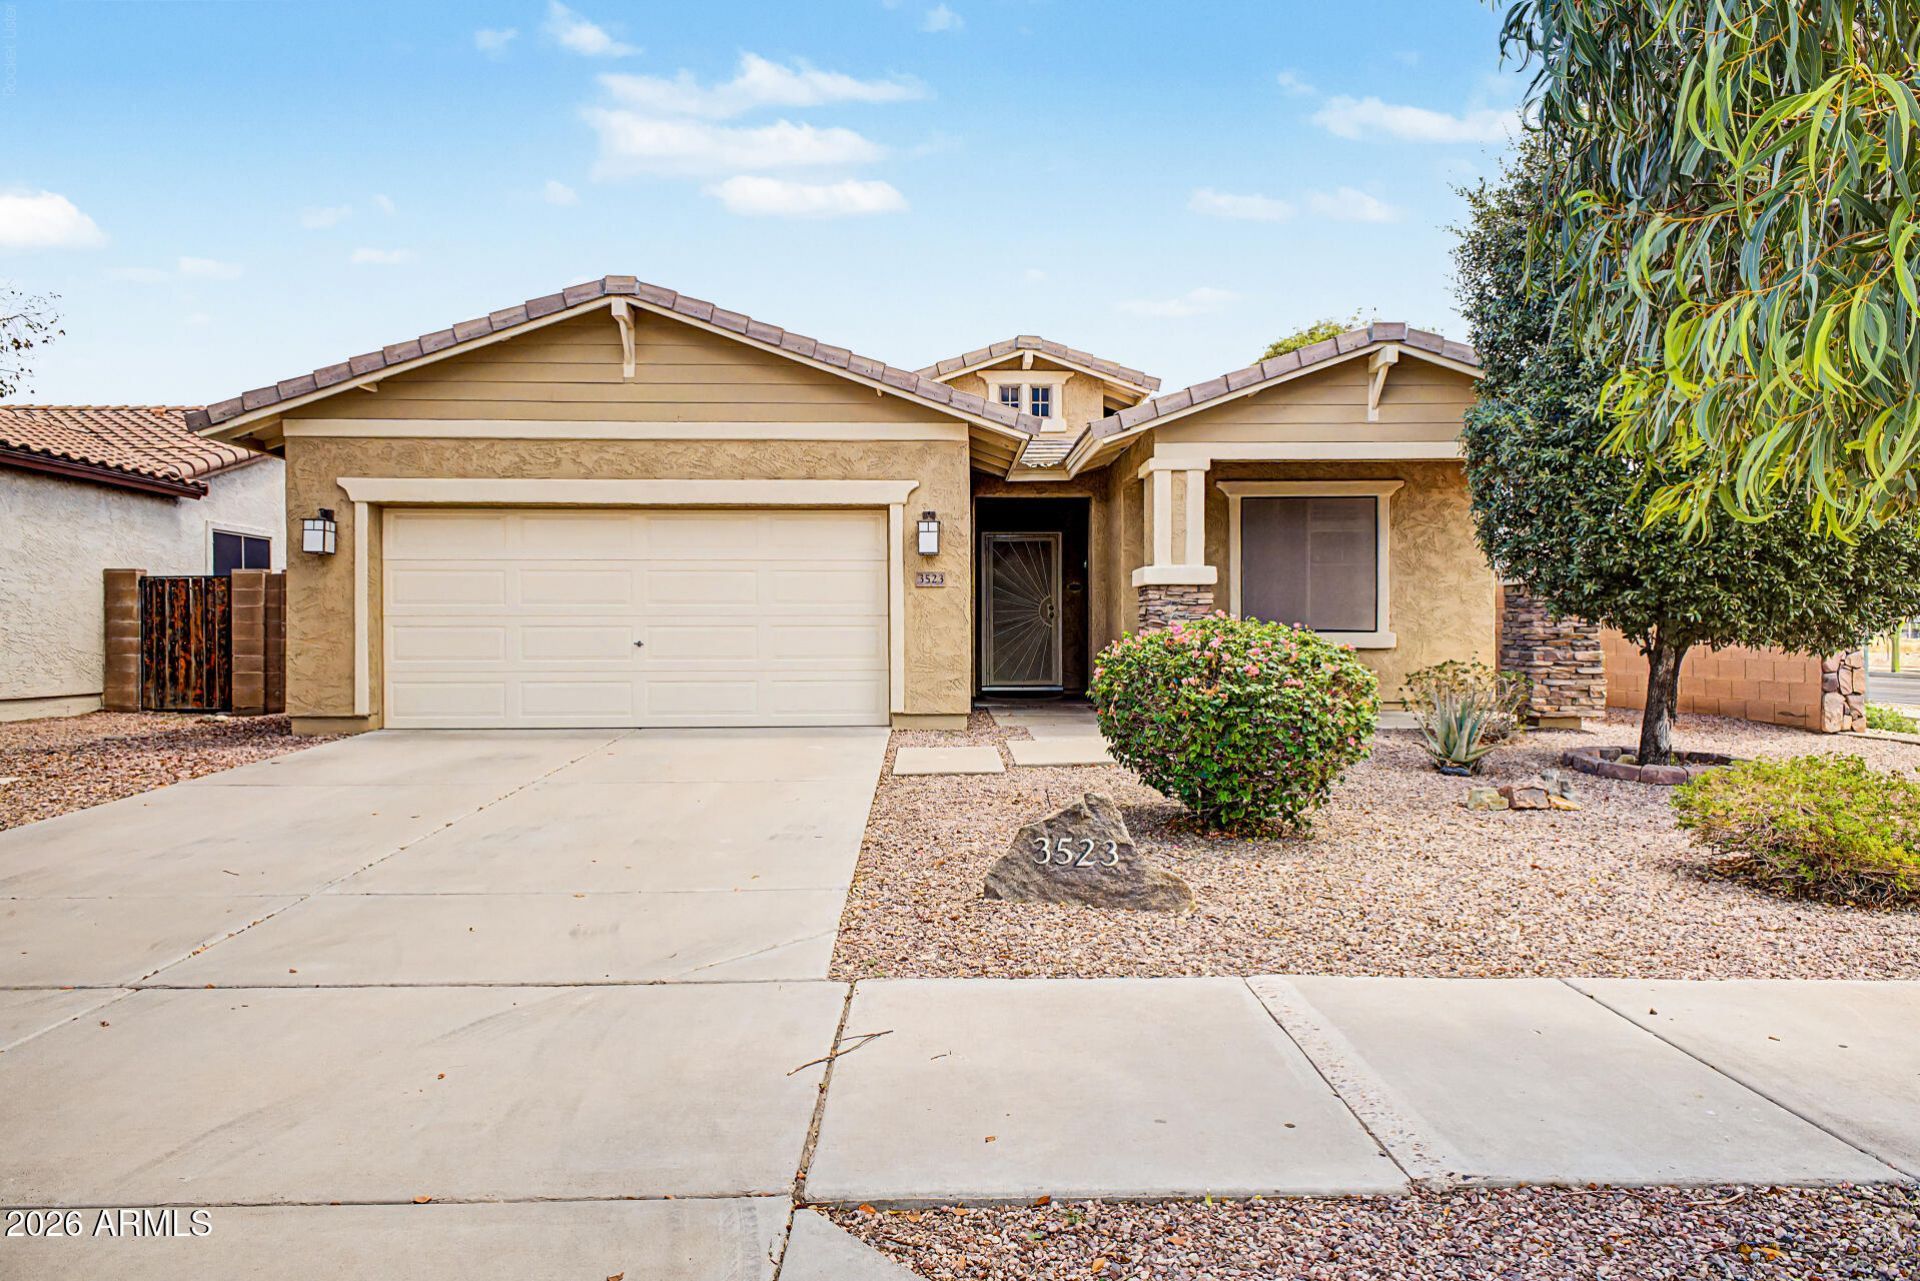
Looking for a new home? This beautiful 3-bed, 2-bath residence in the desirable Tuscano is the one! Nestled on a corner lot, displaying a front porch, desert landscape, and a 2-car garage w/cabinetry. Enter to find a seamlessly flowing open layout featuring high ceilings, a neutral palette, abundant natural light, and tile flooring in common areas. The impressive kitchen boasts built-in appliances, a walk-in pantry, two-tone cabinetry, a center island, and a peninsula that doubles as a serving counter. Cozy dining space! Large bedrooms with soft carpet. The primary bedroom has two walk-in closets; one is inside the spotless bathroom with dual sinks and a separate tub/shower. Youll love the charming backyard with two covered patios, storage closet & shed, and garden beds! Home, sweet home!
Property Features
Property Type: Residential - Single Family
Cooling: Ceiling Fan(s), Central Air, Programmable Thmstat
Fenced: Yes
Garage: 2 car attached
Heating: Electric
Home Style: Ranch
Lot Size: 0.16 Acres
Roof Type: Tile
Stories: 1.0
Taxes: $1,675
Year Built: 2004
Feature Descriptions
Assoc. Fee Includes: Maintenance Grounds
Community Features: Playground, Biking/Walking Path
Days on Site: 46
Exterior: Wood Frame, Painted, Stucco
Exterior: Storage, Other
Fee HOA: 82.4/Monthly
Flooring: Carpet, Tile
HOA Y/N: Yes
Interior: Full Bth Master Bdrm, Separate Shwr & Tub, Double Vanity, Eat-in Kitchen, Pantry, Kitchen Island, Laminate Counters, High Speed Internet, 9+ Flat Ceilings, No Interior Steps
Laundry: Washer Hookup, Inside
Parking: Garage Door Opener, Attchd Gar Cabinets, Direct Access, Attached Garage
Property Sub Type: Single Family Residence
Sewer: Public Sewer
Water: Public
Local Schools
High School: Sierra Linda High School
Middle School: Santa Maria Middle School
Elementary School: Tuscano Elementary School
School District: Tolleson Union High School District
Listed By / Shown By
Listed By
Agency Name: The Agency
Agency Phone: 480-878-3000
Shown By
Agency Title: Arizona Best Real Estate
Agency Phone: 480-948-4711

Estimate Your Payment
Estimated Payment
$ 1,070.96 per month $823.46 Principal & Interest $139.58 Property Tax $107.92 Homeowner's Insurance
3523 S 81st Glen | MLS# 7076461
This single family home located at 3523 S 81st Glen, Phoenix, AZ 85043 is currently listed for sale with an asking price of $369,999. This property was built in 2004 and has 3 bedrooms. S 81st Glen is located in the TUSCANO PHASE 1 subdivision within the Tolleson Union High School District school district. Search TUSCANO PHASE 1 real estate on www.arizonabest.com today.