
BEDS3
BATHS
SQUARE FEET1,138
MLS#7031804
STATUSActive
PROPERTY TYPEResidential - Single Family
SUBDIVISIONDAVE BROWN 35
SCHOOLDeer Valley Unified District
Property Description
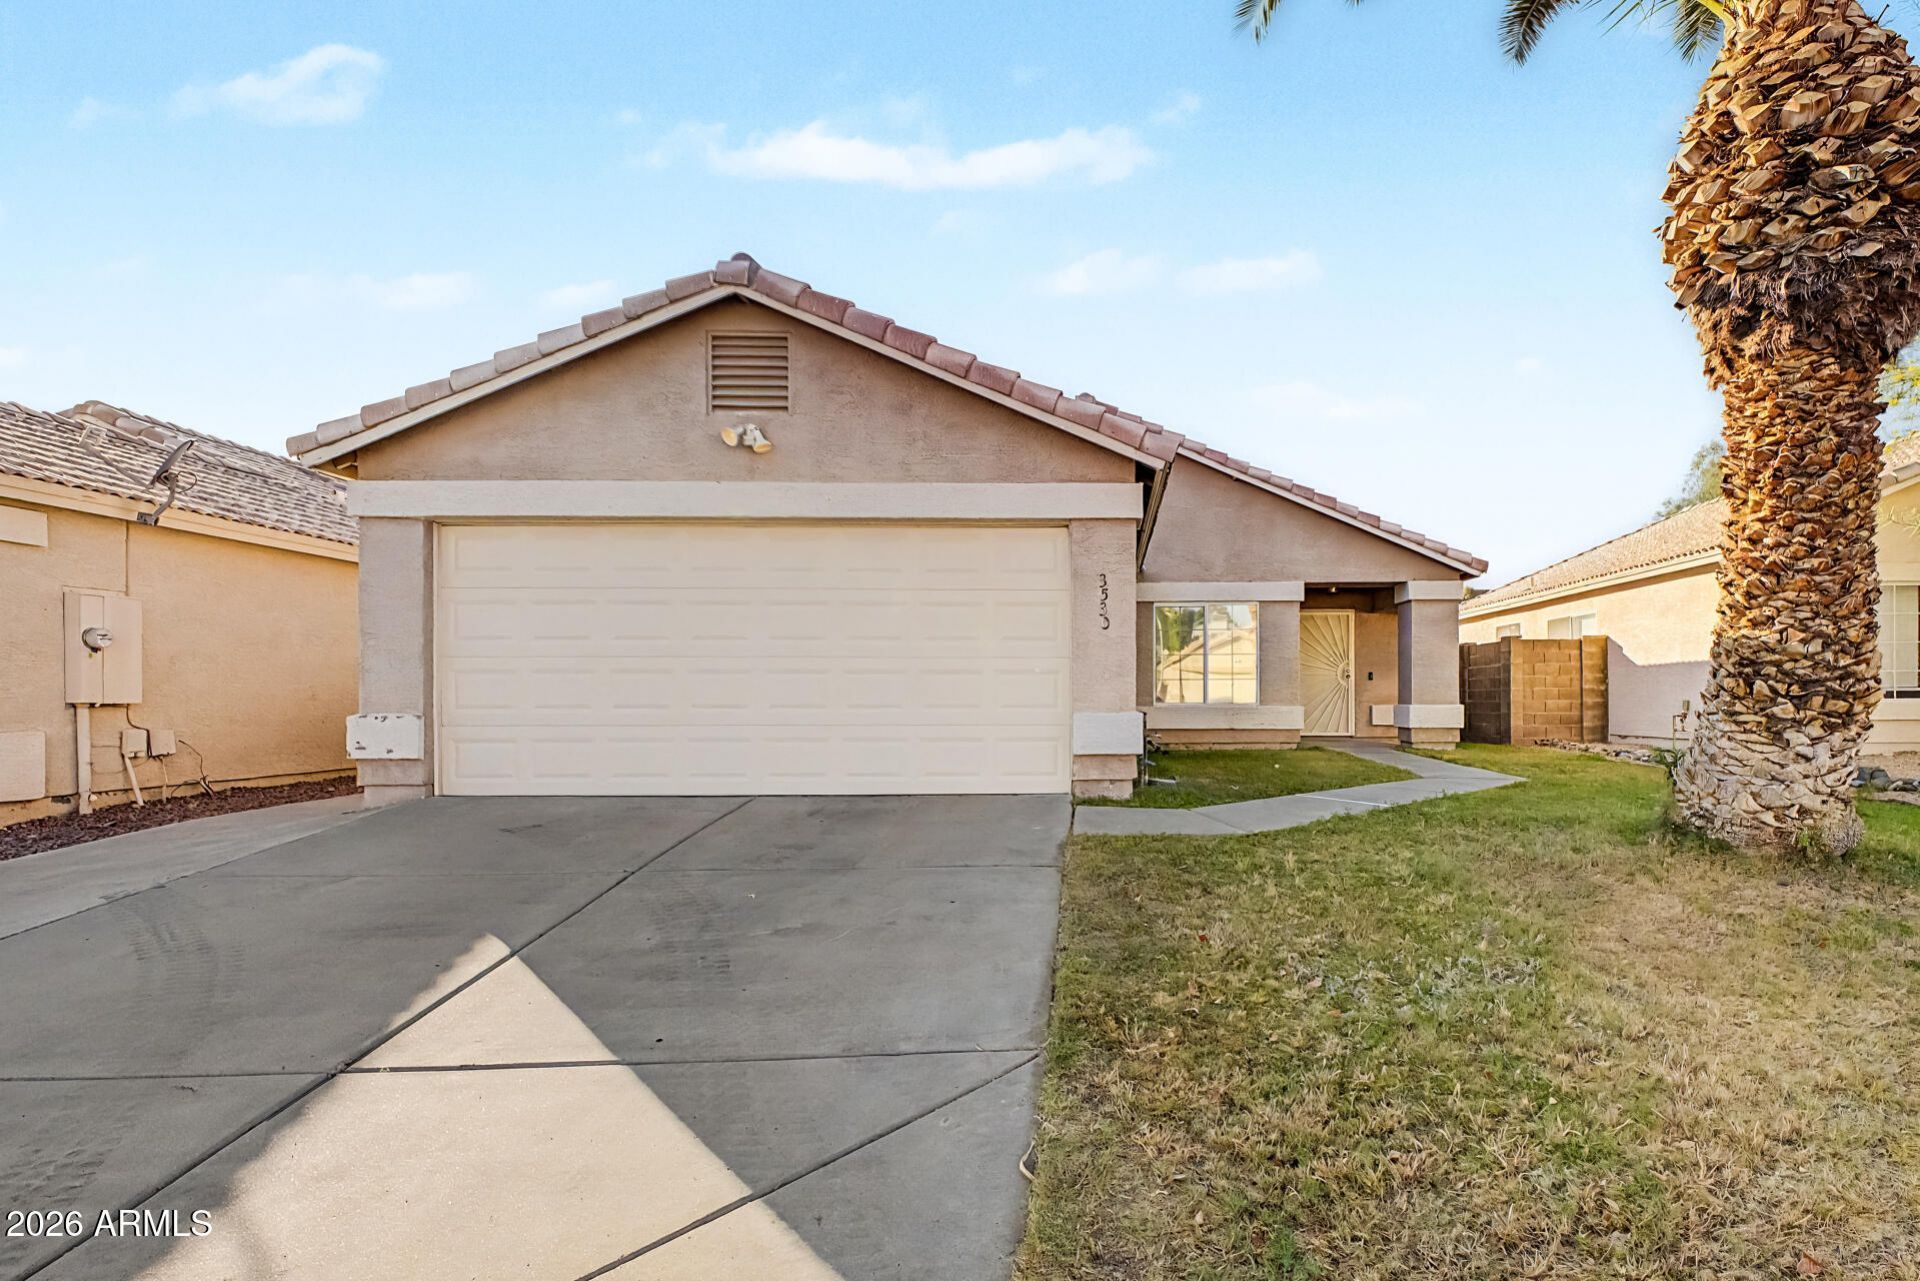
Fantastic opportunity to own this 3-bedroom, 2-bath property now available on the market! Youll be delighted by the serene open layout with vaulted ceilings, a soothing palette, blinds, and stylish wood-look flooring for a timeless appeal. The eat-in kitchen comes with wood cabinetry, built-in appliances, and a handy pantry for storing culinary essentials. The primary bedroom includes a private bathroom for added comfort. Unwind at the end of a long day in the backyard, boasting a full-length covered patio for dining al fresco, stylish pavers, and a refreshing pool for cooling down on hot summer days. Dont miss your chance to own this lovely gem!
Property Features
Property Type: Residential - Single Family
Cooling: Central Air
Fenced: Yes
Garage: 2
Heating: Electric
Home Style: Ranch
Lot Size: 0.11 Acres
Roof Type: Tile
Stories: 1.0
Taxes: $1,422
Year Built: 1997
Feature Descriptions
Assoc. Fee Includes: Maintenance Grounds
Community Features: Biking/Walking Path
Days on Site: 6
Exterior: Wood Frame, Painted, Stucco
Fee HOA: 100/Monthly
Flooring: Laminate, Tile
HOA Y/N: Yes
Interior: Full Bth Master Bdrm, Eat-in Kitchen, Pantry, Laminate Counters, High Speed Internet, Vaulted Ceiling(s), No Interior Steps
Laundry: Inside
Parking: Garage Door Opener, Direct Access, Attached Garage
Pool: Outdoor
Property Sub Type: Single Family Residence
Swimming Pool: Yes
Water: Public
Local Schools
High School: Barry Goldwater High School
Middle School: Deer Valley Middle School
Elementary School: Paseo Hills School
School District: Deer Valley Unified District
Listed By / Shown By
Listed By
Agency Name: Unique Legacy Realty
Agency Phone: 602-510-8757
Shown By
Agency Title: Arizona Best Real Estate
Agency Phone: 480-948-4711

Estimate Your Payment
Estimated Payment
$ 1,125.39 per month $890.23 Principal & Interest $118.50 Property Tax $116.67 Homeowner's Insurance
3530 W Sands Drive | MLS# 7031804
This single family home located at 3530 W Sands Drive, Glendale, AZ 85310 is currently listed for sale with an asking price of $399,999. This property was built in 1997 and has 3 bedrooms with 1138 sq. ft. W Sands Drive is located in the DAVE BROWN 35 subdivision within the Deer Valley Unified District school district. Search DAVE BROWN 35 real estate on www.arizonabest.com today.