
BEDS4
BATHS2
MLS#7090017
STATUSActive
PROPERTY TYPEResidential - Single Family
SUBDIVISIONLEGEND TRAIL PARCEL F
SCHOOLCave Creek Unified District
Property Description
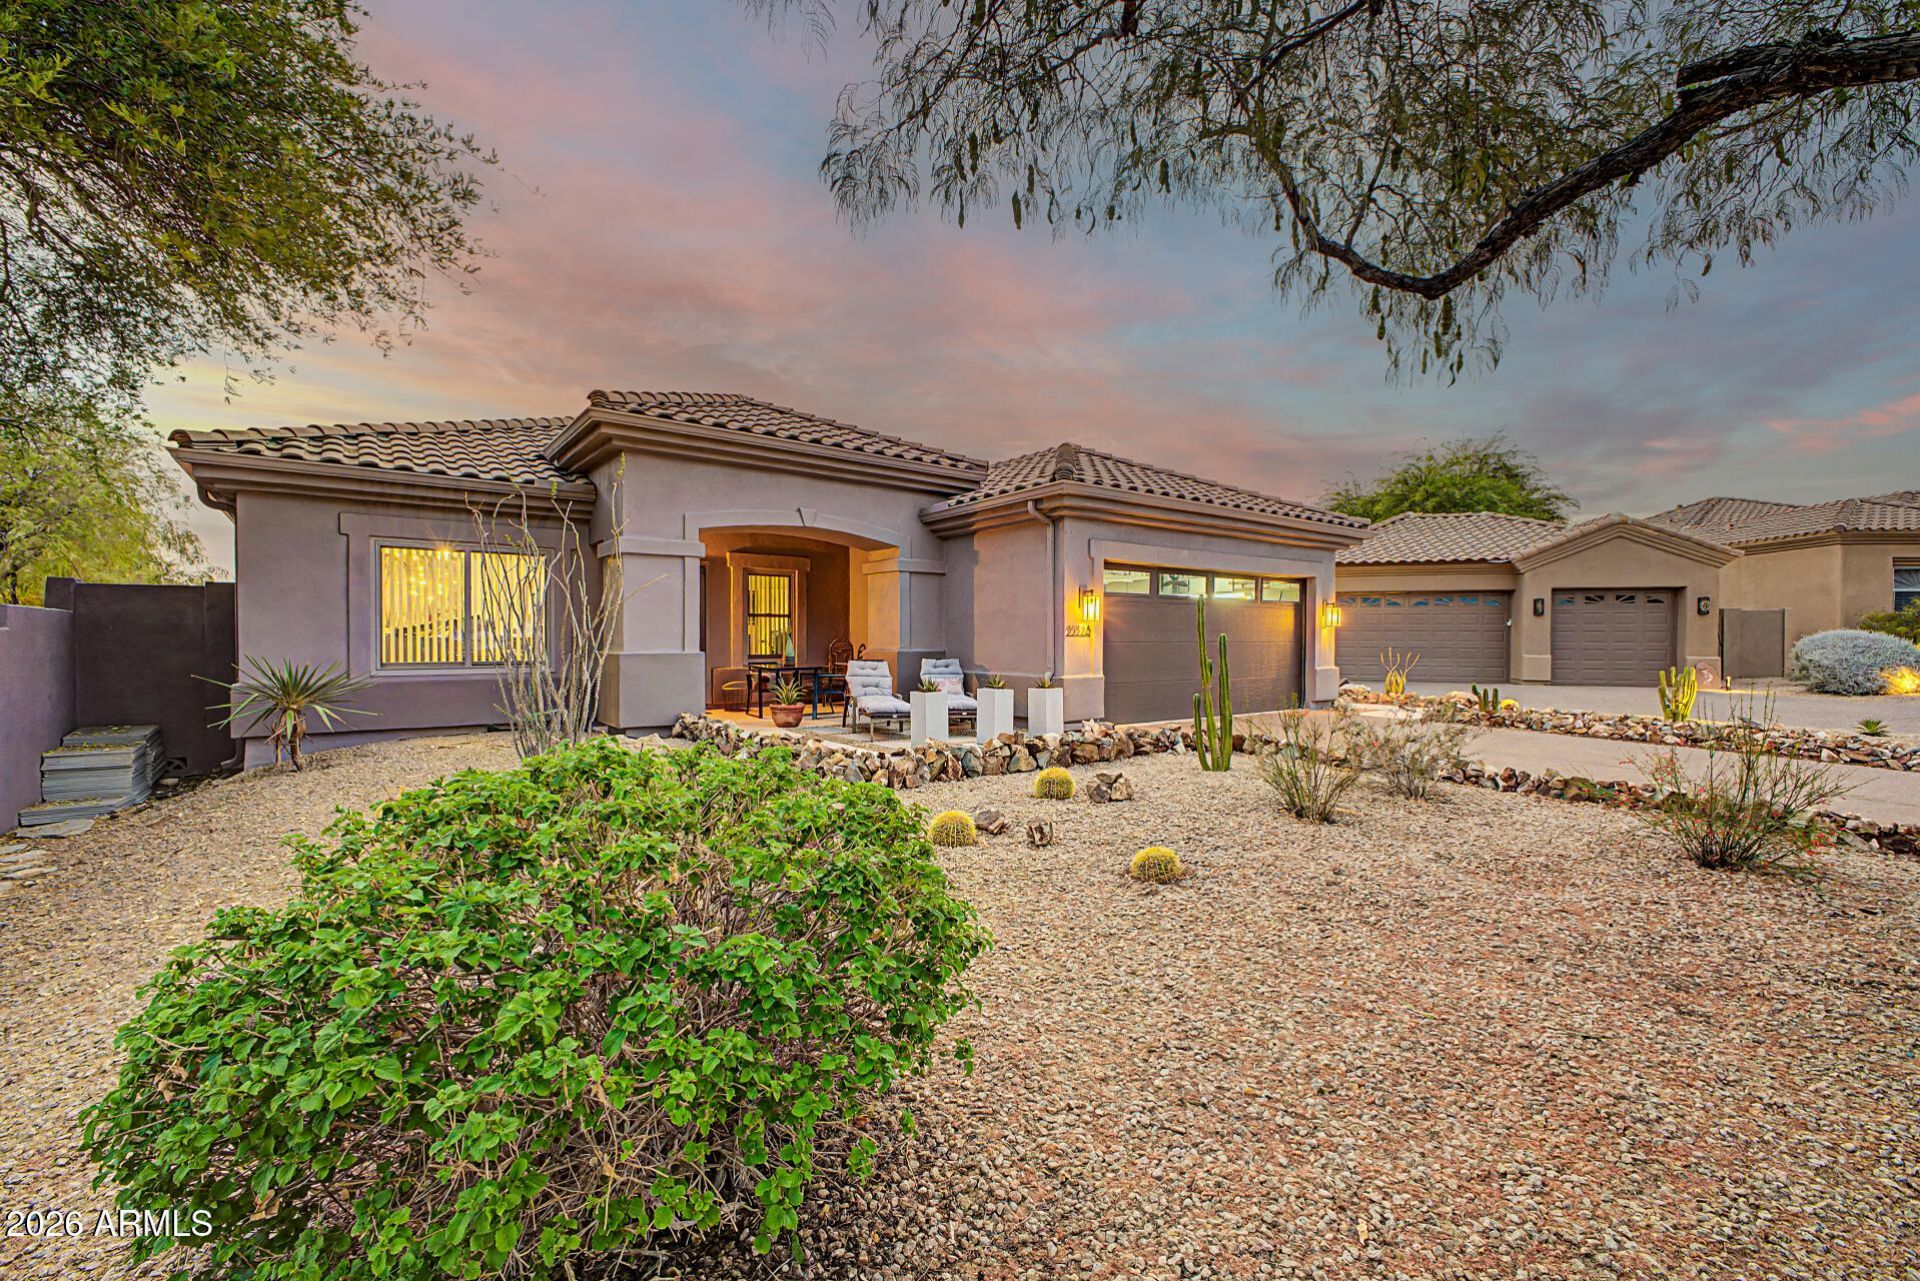
Welcome to your Sanctuary, where luxury, comfort and meticulous design harmoniously converge. This is the essence of lifestyle living! This exquisitley designed home masterfully merges indoor and outdoor spaces, creating a peaceful escape that feels like a perpetual vacation. Inside, the bright, open floor plan showcases high-end custom finishes that exude sophistication. The chefs kitchen flows effortlessly into the main living spaces, fostering an inviting atmosphere for memorable gatherings. A dedicated home office offers an ideal workspace, while a versatile flex room adapts effortlessly to serve as a fitness studio or additional guest quarters. Step outside to complete seclusion--a private, tree lined desert-scaped paradise for swimmers relaxation.
Property Features
Property Type: Residential - Single Family
Cooling: Ceiling Fan(s), Central Air
Fenced: Yes
Garage: 2
Heating: Electric, Natural Gas, Ceiling
Home Style: Other
Lot Size: 0.17 Acres
Roof Type: Tile
Stories: 1.0
Taxes: $2,200
Year Built: 2001
Feature Descriptions
Accessibility: Hard/Low Nap Floors, Bath Roll-In Shower, Bath Lever Faucets, Lever Handles, Remote Devices, Exterior Curb Cuts, Mltpl Entries/Exits
Assoc. Fee Includes: Maintenance Grounds
Community Features: Community Spa Htd, Golf, Tennis Court(s), Biking/Walking Path, Clubhouse, Fitness Center, Pickleball
Days on Site: 12
Exterior: Wood Frame, Stucco
Exterior: Storage, Private Yard, Other, Rain Gutters
Fee HOA: 300/Quarterly
Flooring: Carpet, Tile
HOA Y/N: Yes
Interior: Full Bth Master Bdrm, Double Vanity, Eat-in Kitchen, Breakfast Bar, Pantry, Kitchen Island, Quartz Countertops, High Speed Internet, 9+ Flat Ceilings, No Interior Steps
Laundry: Inside, Gas Dryer Hookup
Parking: Garage Door Opener, Direct Access
Pool: Heated, Variable Speed Pump, Outdoor
Property Sub Type: Single Family Residence
Sewer: Public Sewer
Spa: Yes
Spa: Private, Heated
Special View Info: Mountain(s)
Swimming Pool: Yes
Water: Public
Local Schools
High School: Cactus Shadows High School
Middle School: Cactus Shadows High School
Elementary School: Cave Creek Academy of Excellence
School District: Cave Creek Unified District
Listed By / Shown By
Listed By
Agency Name: HomeSmart
Agency Phone: 602-230-7600
Shown By
Agency Title: Arizona Best Real Estate
Agency Phone: 480-948-4711

Estimate Your Payment
Estimated Payment
$ 2,696.79 per month $2,222.23 Principal & Interest $183.33 Property Tax $291.23 Homeowner's Insurance
35328 N 94th Street | MLS# 7090017
This single family home located at 35328 N 94th Street, Scottsdale, AZ 85262 is currently listed for sale with an asking price of $998,500. This property was built in 2001 and has 4 bedrooms. N 94th Street is located in the LEGEND TRAIL PARCEL F subdivision within the Cave Creek Unified District school district. Search LEGEND TRAIL PARCEL F real estate on www.arizonabest.com today.