
BEDS3
BATHS3
SQUARE FEET1,725
MLS#7031506
STATUSActive
PROPERTY TYPEResidential - Single Family
SUBDIVISIONBURDEN WEST AT PIONEER CROSSING
SCHOOLMesa Unified District
Property Description
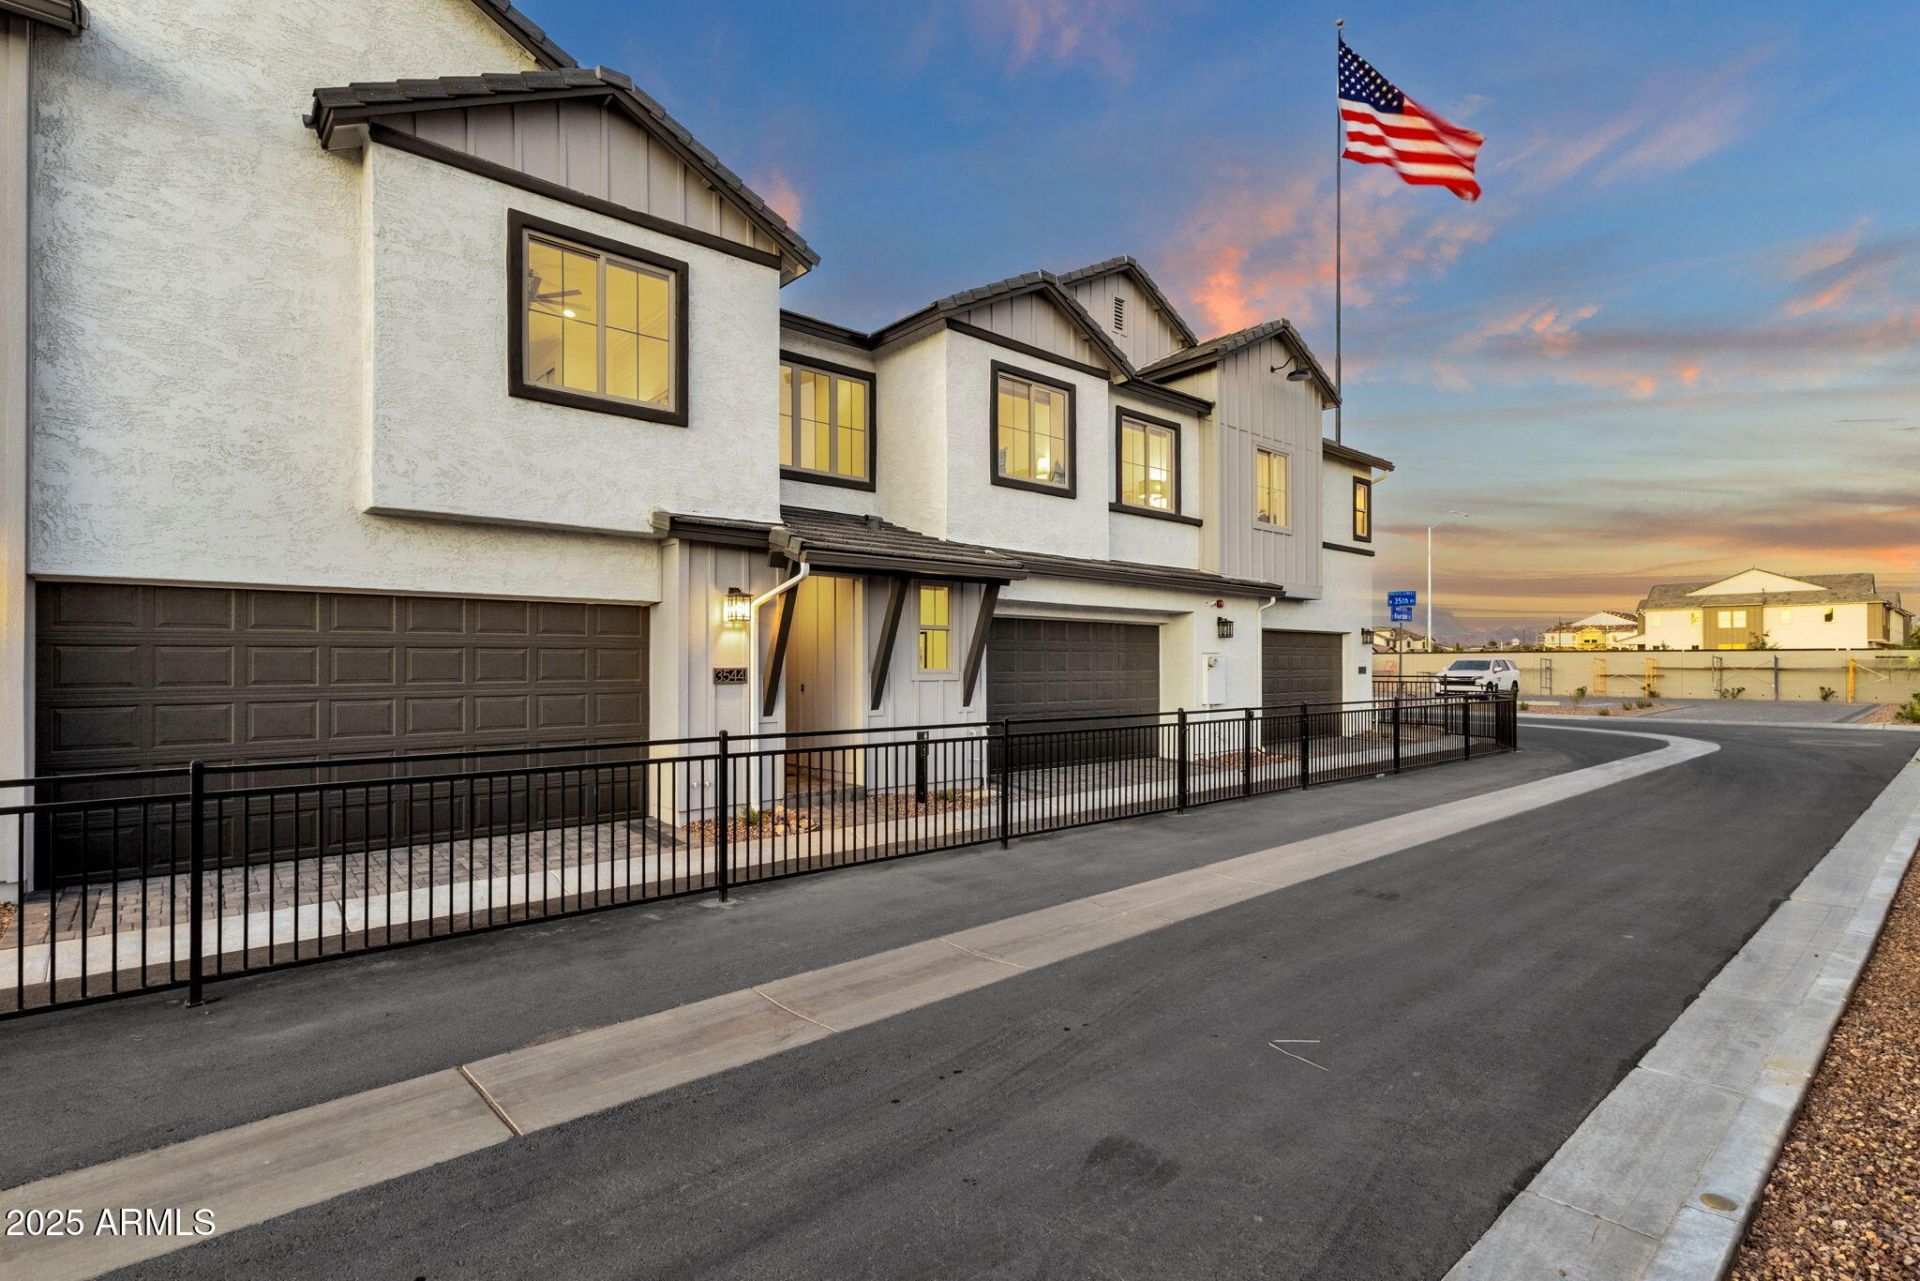
4.99% 30-YR FIXED FINANCING! MOVE-IN READY Residence 2 at The Lofts at Pioneer Crossing offers 3 bedrooms, 2.5 baths and an open great-room design. This beautifully finished NEW BLANDFORD HOME features QUARTZ COUNTERTOPS, brick backsplash, refrigerator, washer/dryer, window treatments, recessed lighting, EV outlet, stainless horizontal stair railing, iron entry door, RO pre-plumb and soft-water loop. Upstairs includes spacious secondary bedrooms and a private owners suite. Enjoy a TWO-CAR GARAGE, paver-finished patio and LANDSCAPED BACKYARD with turf. Gated community with HEATED POOL, playground and green space, with convenient access to Scottsdale, ASU and Sky Harbor. Model home photos shown.
Property Features
Property Type: Residential - Single Family
Cooling: Central Air, Heat Pump
Fenced: Yes
Garage: 2
Heating: Electric, Heat Pump
Home Style: Contemporary
Lot Size: 0.05 Acres
Roof Type: Tile, Concrete
Stories: 2.0
Taxes: $149
Year Built: 2026
Feature Descriptions
Assoc. Fee Includes: Maintenance Exterior, Roof Replacement, Front Yard Maint, Maintenance Grounds, Street Maint
Community Features: Gated, Playground
Days on Site: 106
Exterior: Private Yard, Rain Gutters
Exterior: Wood Frame, Painted, Stucco
Fee HOA: 273/Monthly
Flooring: Carpet, Tile
HOA Y/N: Yes
Interior: Full Bth Master Bdrm, Double Vanity, Eat-in Kitchen, Kitchen Island, Granite Counters, Non-laminate Counter, High Speed Internet, Upstairs, 9+ Flat Ceilings
Laundry: Washer Hookup, Upstairs Laundry
Parking: Over Height Garage, Garage Door Opener
Property Sub Type: Single Family Residence
Utilities: Phone Available
Water: Public
Local Schools
High School: Mountain View High School
Middle School: Stapley Junior High School
Elementary School: Ishikawa Elementary School
School District: Mesa Unified District
Listed By / Shown By
Listed By
Agency Name: Fathom Realty Elite
Agency Phone: 480-988-2400
Shown By
Agency Title: Arizona Best Real Estate
Agency Phone: 480-948-4711

Estimate Your Payment
Estimated Payment
$ 1,208.04 per month $1,057.09 Principal & Interest $12.42 Property Tax $138.53 Homeowner's Insurance
3533 N Glennwood | MLS# 7031506
This single family home located at 3533 N Glennwood, Mesa, AZ 85213 is currently listed for sale with an asking price of $474,974. This property was built in 2026 and has 3 bedrooms with 1725 sq. ft. N Glennwood is located in the BURDEN WEST AT PIONEER CROSSING subdivision within the Mesa Unified District school district. Search BURDEN WEST AT PIONEER CROSSING real estate on www.arizonabest.com today.