
BEDS3
BATHS3
MLS#7081365
STATUSPending
PROPERTY TYPEResidential - Single Family
SUBDIVISIONCHESTLEY TERRACE
SCHOOLPhoenix Union High School District
Property Description
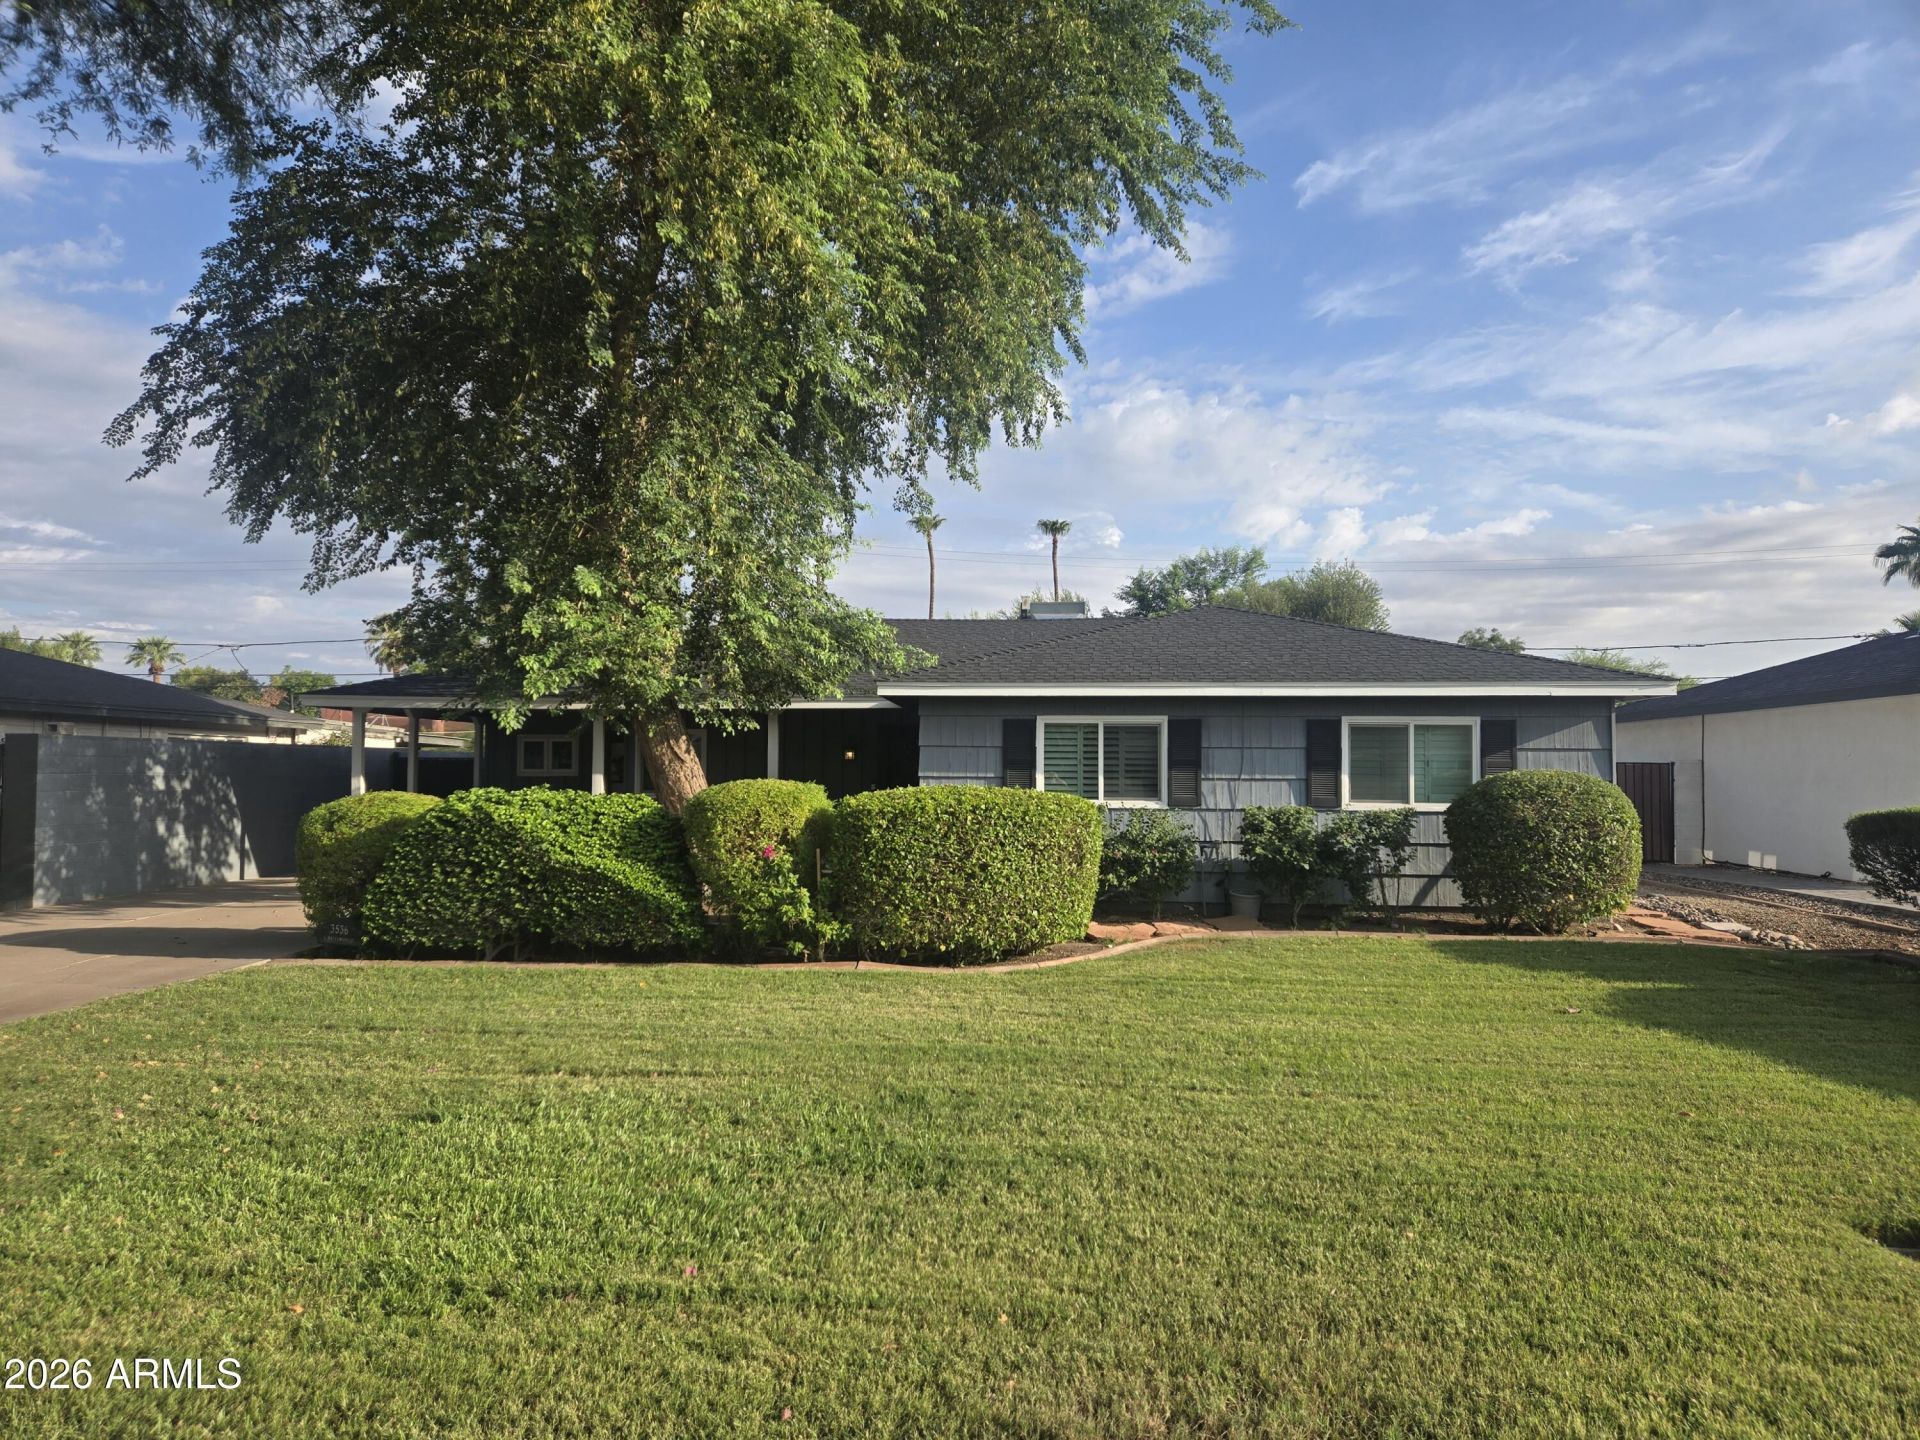
Location!Location! This 3-bedroom, 3-bathroom home includes hardwood floors, plantation shutters, granite breakfast bar & recessed lighting. The kitchen is open to spacious great room that includes a cozy gas fireplace. There has been additional updating since the original remodel that includes a remodeled kitchen, roof, 2 A/C units, pool surface, limestone decking & brick rear patio flooring. The large primary suite has a walk-in closet, a door to the patio, jet tub plus a block glass shower. There is a separate room with laundry that has two entry doors from the front & rear of the home, great for a home business office or work-out room. The beautifully landscaped backyard features a large extended covered patio, sparkling pool & beautiful grass area. This Biltmore neighborhood called Chestly Terrace is on the Camelback Corridor with upscale restaurants and shopping. Only minutes to great hiking and the Arizona Central canal for a great walk or run. A must see!
Property Features
Property Type: Residential - Single Family
Cooling: Central Air
Fenced: Yes
Fireplaces: 1
Heating: Electric, Forced Air
Home Style: Ranch
Lot Size: 0.20 Acres
Roof Type: Composition
Stories: 1.0
Taxes: $5,279
Year Built: 1953
Feature Descriptions
Assoc. Fee Includes: No Fees
Days on Site: 32
Exterior: Wood Frame, Painted, Wood Siding
Exterior: Storage
Fireplace: Living Room, Gas
Flooring: Carpet, Tile, Wood
Interior: Full Bth Master Bdrm, Separate Shwr & Tub, Double Vanity, Tub with Jets, Breakfast Bar, Pantry, Quartz Countertops, High Speed Internet, No Interior Steps
Laundry: Inside, Gas Dryer Hookup
Parking: Attached Carport
Pool: Play Pool, Outdoor
Property Sub Type: Single Family Residence
Sewer: Public Sewer, Sewer-In & Connected
Swimming Pool: Yes
Utilities: Natural Gas Connected, Phone Available
Water: Public
Local Schools
High School: Camelback High School
Middle School: Biltmore Preparatory Academy
Elementary School: Biltmore Preparatory Academy
School District: Phoenix Union High School District
Listed By / Shown By
Listed By
Agency Name: Fathom Realty Elite
Agency Phone: 480-576-9200
Shown By
Agency Title: Arizona Best Real Estate
Agency Phone: 480-948-4711

Estimate Your Payment
Estimated Payment
$ 3,271.80 per month $2,503.76 Principal & Interest $439.92 Property Tax $328.13 Homeowner's Insurance
3536 E Hazelwood Street | MLS# 7081365
This single family home located at 3536 E Hazelwood Street, Phoenix, AZ 85018 is currently listed for sale with an asking price of $1,125,000. This property was built in 1953 and has 3 bedrooms. E Hazelwood Street is located in the CHESTLEY TERRACE subdivision within the Phoenix Union High School District school district. Search CHESTLEY TERRACE real estate on www.arizonabest.com today.