
BEDS5
BATHS6
SQUARE FEET4,437
MLS#7064839
STATUSActive
PROPERTY TYPEResidential - Single Family
SUBDIVISIONBARACA ESTATES
SCHOOLCave Creek Unified District
Property Description
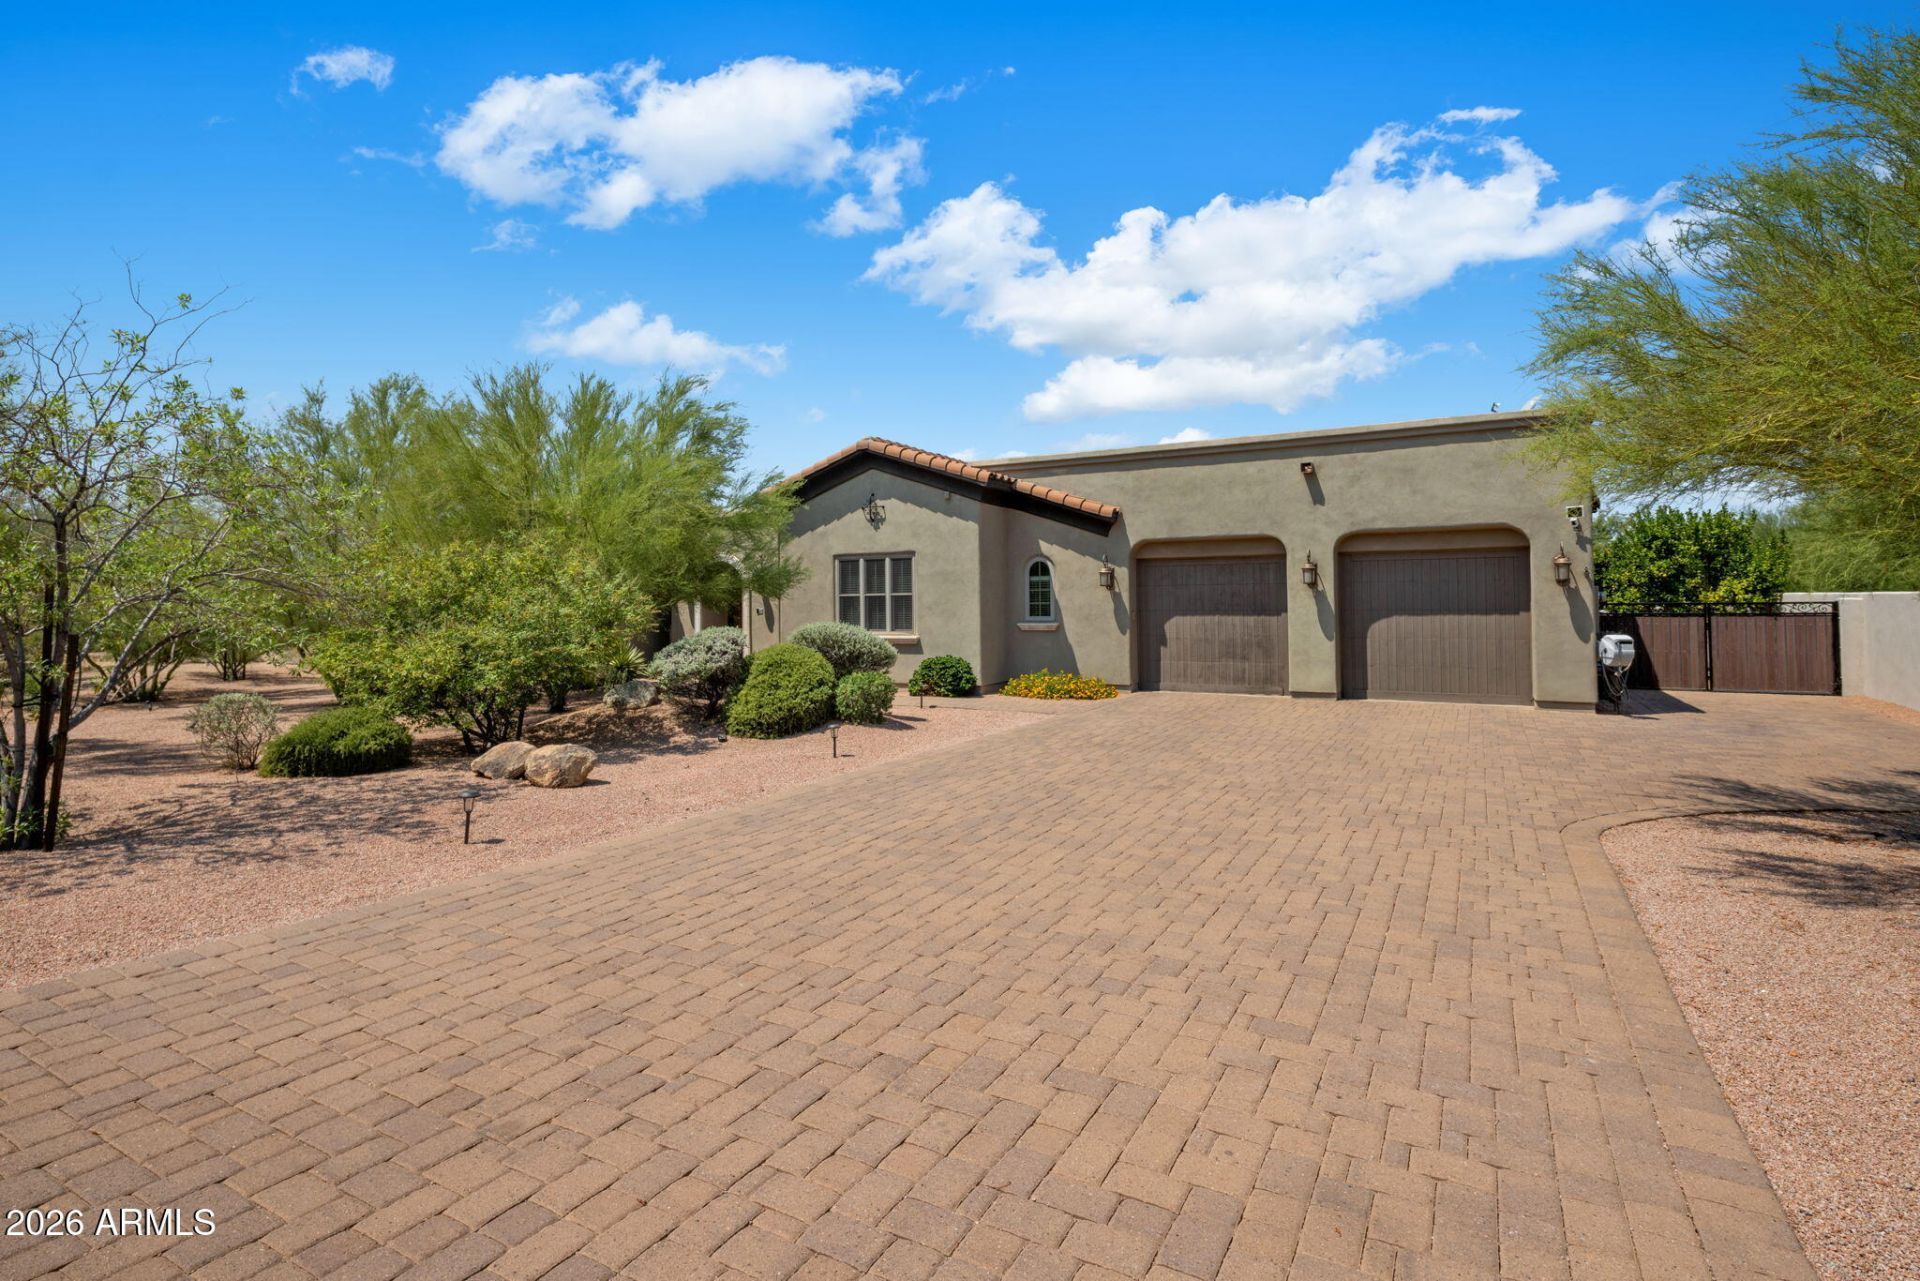
Welcome to peaceful Baraca Estates and this stunning North Scottsdale home on an over 3/4 of an acre lot offering 5 beds,4baths, 2 half baths (including a pool bath), and 4,437 sq ft. A gated courtyard with fireplace creates a warm welcome. Inside, soaring ceilings and wood floors lead to a beautiful kitchen with gas range, oversized island, and massive walk-in pantry.The primary suite features a spa-inspired bath and custom wood-built closet. A 20ft disappearing wall of glass leads you to the resort-style backyard made for entertaining with a pool and slide, spa, fire pit, sport court, built-in BBQ, pizza oven, grassy play space and mountain views. Host your guests with an attached casita complete with a sitting room, kitchenette and dual vanity. Complete with an oversized 4-car garage
Property Features
Property Type: Residential - Single Family
Cooling: Central Air, Programmable Thmstat
Fenced: Yes
Fireplaces: 2
Garage: 4
Heating: Electric
Home Style: Spanish
Lot Size: 0.81 Acres
Roof Type: Tile, Concrete
Stories: 1.0
Taxes: $4,616
Year Built: 2014
Feature Descriptions
Assoc. Fee Includes: Maintenance Grounds
Community Features: Gated
Days on Site: 3
Exterior: Private Yard
Exterior: Wood Frame, Painted, Stucco
Fee HOA: 110/Monthly
Fireplace: Family Room, Gas, Exterior Fireplace
HOA Y/N: Yes
Interior: Full Bth Master Bdrm, Separate Shwr & Tub, Double Vanity, Eat-in Kitchen, Pantry, Kitchen Island, Walk-in Pantry, Granite Counters, High Speed Internet
Laundry: Engy Star (See Rmks), Inside
Parking: Tandem
Pool: Heated, Play Pool
Property Sub Type: Single Family Residence
Spa: Private, Heated
Spa: Yes
Special View Info: Mountain(s)
Swimming Pool: Yes
Water: Public
Local Schools
High School: Cactus Shadows High School
Middle School: Sonoran Trails Middle School
Elementary School: Black Mountain Elementary School
School District: Cave Creek Unified District
Listed By / Shown By
Listed By
Agency Name: Compass
Agency Phone: 480-776-1555
Shown By
Agency Title: Arizona Best Real Estate
Agency Phone: 480-948-4711

Estimate Your Payment
Estimated Payment
$ 5,796.72 per month $4,784.97 Principal & Interest $384.67 Property Tax $627.08 Homeowner's Insurance
35404 N 87th Place | MLS# 7064839
This single family home located at 35404 N 87th Place, Scottsdale, AZ 85266 is currently listed for sale with an asking price of $2,150,000. This property was built in 2014 and has 5 bedrooms with 4437 sq. ft. N 87th Place is located in the BARACA ESTATES subdivision within the Cave Creek Unified District school district. Search BARACA ESTATES real estate on www.arizonabest.com today.