
BEDS2
BATHS3
MLS#7085937
STATUSContract Contingent on Buyer Sale
PROPERTY TYPEResidential - Single Family
SUBDIVISIONHawknest Trail
SCHOOLCave Creek Unified District
Property Description
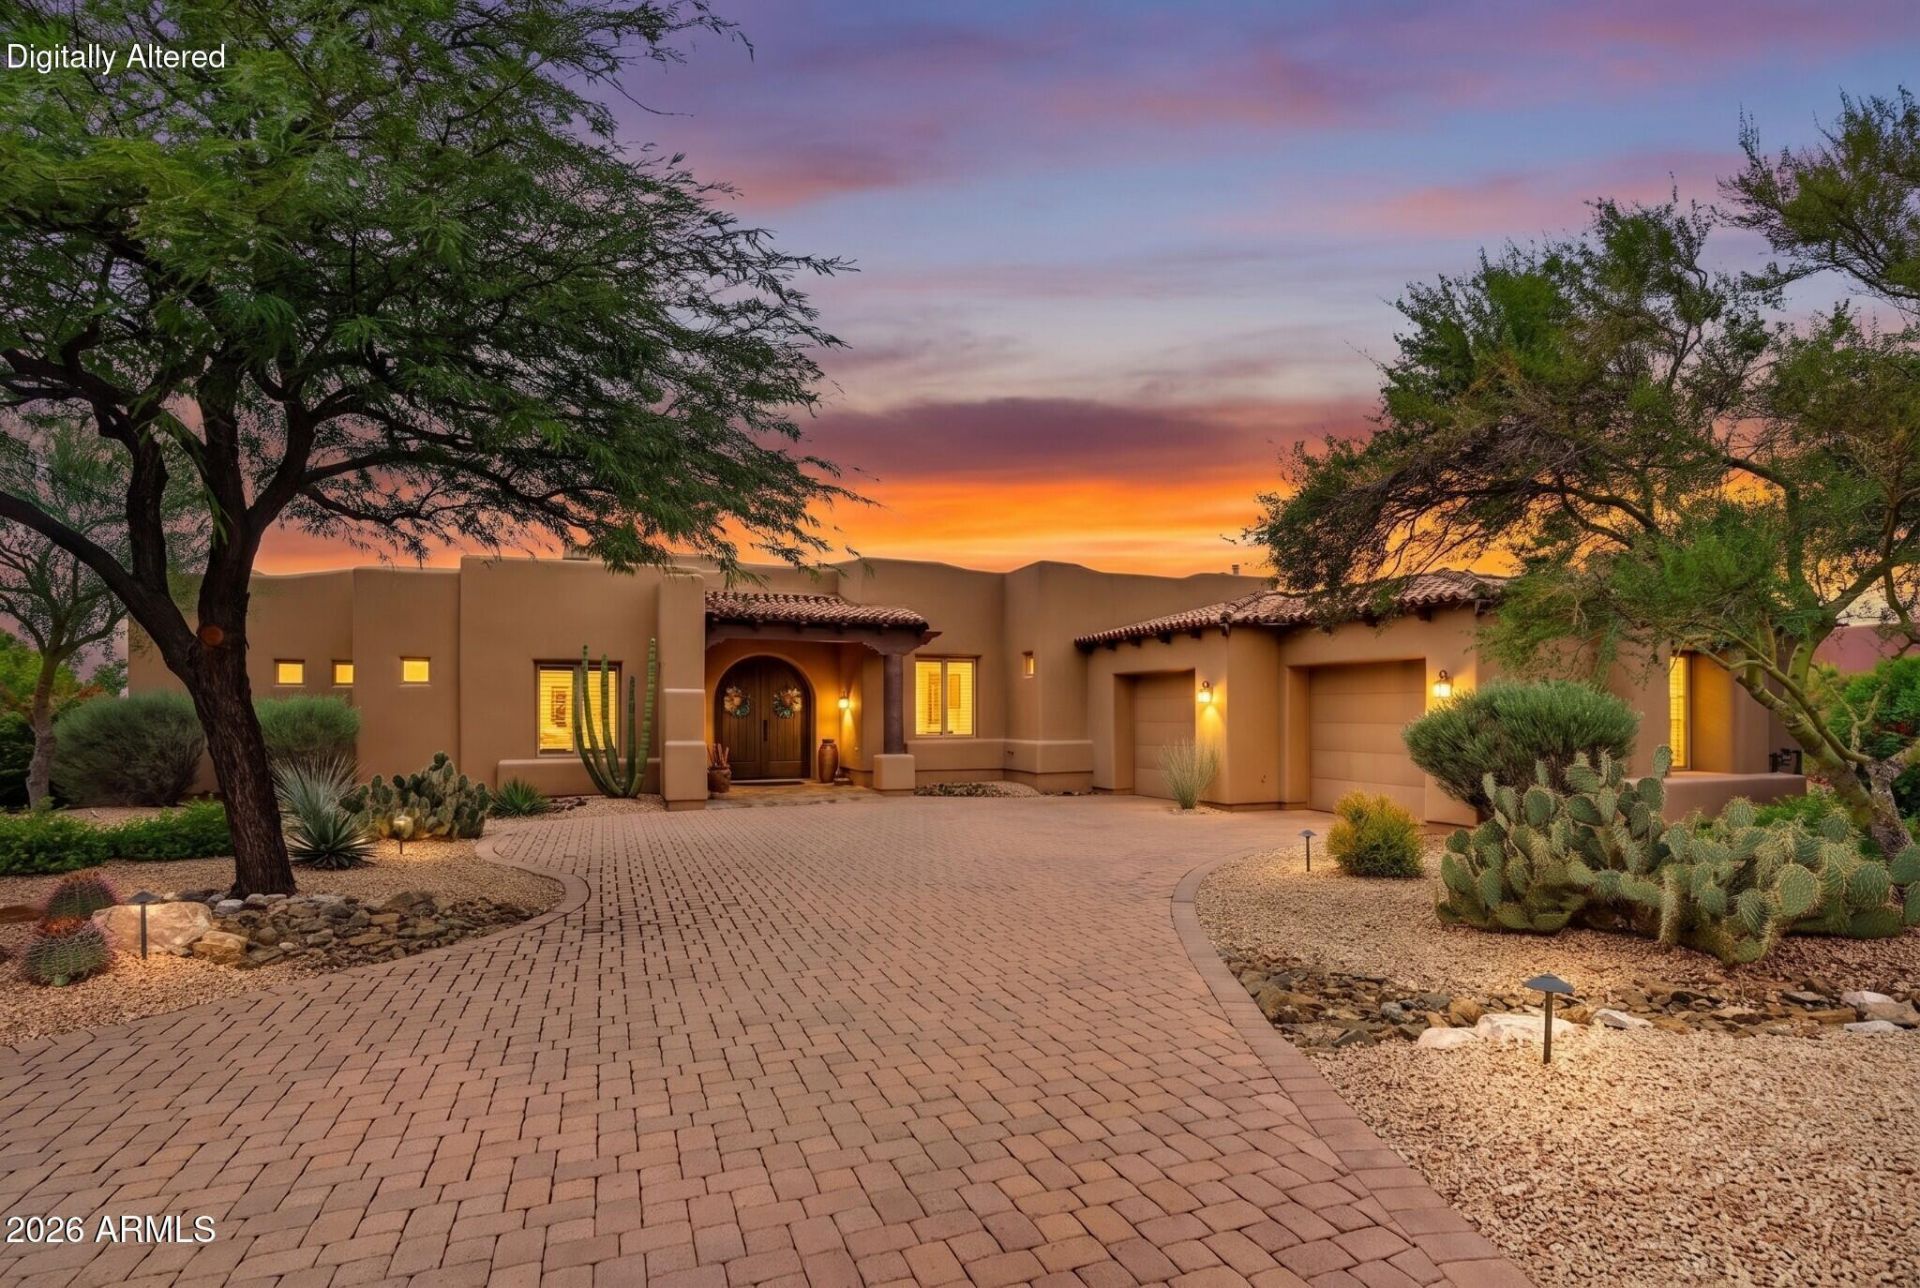
Experience the beauty of North Scottsdale living in this one-of-a-kind custom home tucked inside an intimate gated community with surrounding mountain views. Situated on approximately 0.61 acres, this single-level home offers nearly2,900 square feet with an open, inviting floor plan featuring two spacious bedroom suites plus a den or study that provides flexibility for an additional bedroom, office, or guest space.The kitchen is designed for both everyday living and entertaining with slab granitecountertops, custom cabinetry, a large island, six-burner gas cooktop, double ovens, and walk-in pantry. Beautiful stone flooring, solid wood rounded doors, and distinctive architectural details add warmth and character throughout the home. Step outside and enjoy your own private desert Retreat featuring a play pool, expansive covered patio, built-in BBQ, mechanical sun shades, and charming Kiva fireplace. Surrounded by the natural beauty of the Sonoran Desert and incredible mountain views, the outdoor space is perfect for relaxing or entertaining year-round. With its peaceful gated setting, generous lot, and desirable North Scottsdale location, this special property offers privacy, character, and the Arizona lifestyle buyers are looking for.
Property Features
Property Type: Residential - Single Family
Cooling: Ceiling Fan(s), Central Air, Programmable Thmstat
Fenced: Yes
Fireplaces: 2
Garage: 2
Heating: Natural Gas, Forced Air
Home Style: Territorial/Santa Fe
Lot Size: 0.61 Acres
Roof Type: Tile, Foam
Stories: 1.0
Taxes: $3,304
Year Built: 2002
Feature Descriptions
Accessibility: Hard/Low Nap Floors, Bath Lever Faucets, Lever Handles
Assoc. Fee Includes: Maintenance Grounds, Street Maint
Community Features: Gated
Days on Site: 42
Exterior: Wood Frame, Painted, Stucco
Exterior: Private Street(s), Built-in Barbecue
Fee HOA: 1000/Annually
Fireplace: Living Room, Master Bedroom, Gas, Exterior Fireplace
Flooring: Carpet, Stone, Tile
HOA Y/N: Yes
Interior: 3/4 Bath Master Bdrm, Double Vanity, Kitchen Island, Walk-in Pantry, Granite Counters, 9+ Flat Ceilings
Parking: Garage Door Opener, Separate Strge Area, Direct Access, Attached Garage
Pool: Play Pool, Variable Speed Pump, Outdoor
Property Sub Type: Single Family Residence
Sewer: Public Sewer
Special View Info: Mountain(s), Desert
Swimming Pool: Yes
Utilities: Natural Gas Connected, Phone Available
Water: Public
Local Schools
High School: Cactus Shadows High School
Middle School: Sonoran Trails Middle School
Elementary School: Black Mountain Elementary School
School District: Cave Creek Unified District
Listed By / Shown By
Listed By
Agency Name: eXp Realty
Agency Phone: 888-897-7821
Shown By
Agency Title: Arizona Best Real Estate
Agency Phone: 480-948-4711

Estimate Your Payment
Estimated Payment
$ 3,283.43 per month $2,659.55 Principal & Interest $275.33 Property Tax $348.54 Homeowner's Insurance
35444 N 86th Place | MLS# 7085937
This single family home located at 35444 N 86th Place, Scottsdale, AZ 85266 is currently listed for sale with an asking price of $1,195,000. This property was built in 2002 and has 2 bedrooms. N 86th Place is located in the Hawknest Trail subdivision within the Cave Creek Unified District school district. Search Hawknest Trail real estate on www.arizonabest.com today.