
BEDS3
BATHS3
MLS#7089067
STATUSPending
PROPERTY TYPEResidential - Single Family
SUBDIVISIONSUNRISE AT STETSON HILLS
SCHOOLDeer Valley Unified District
Property Description
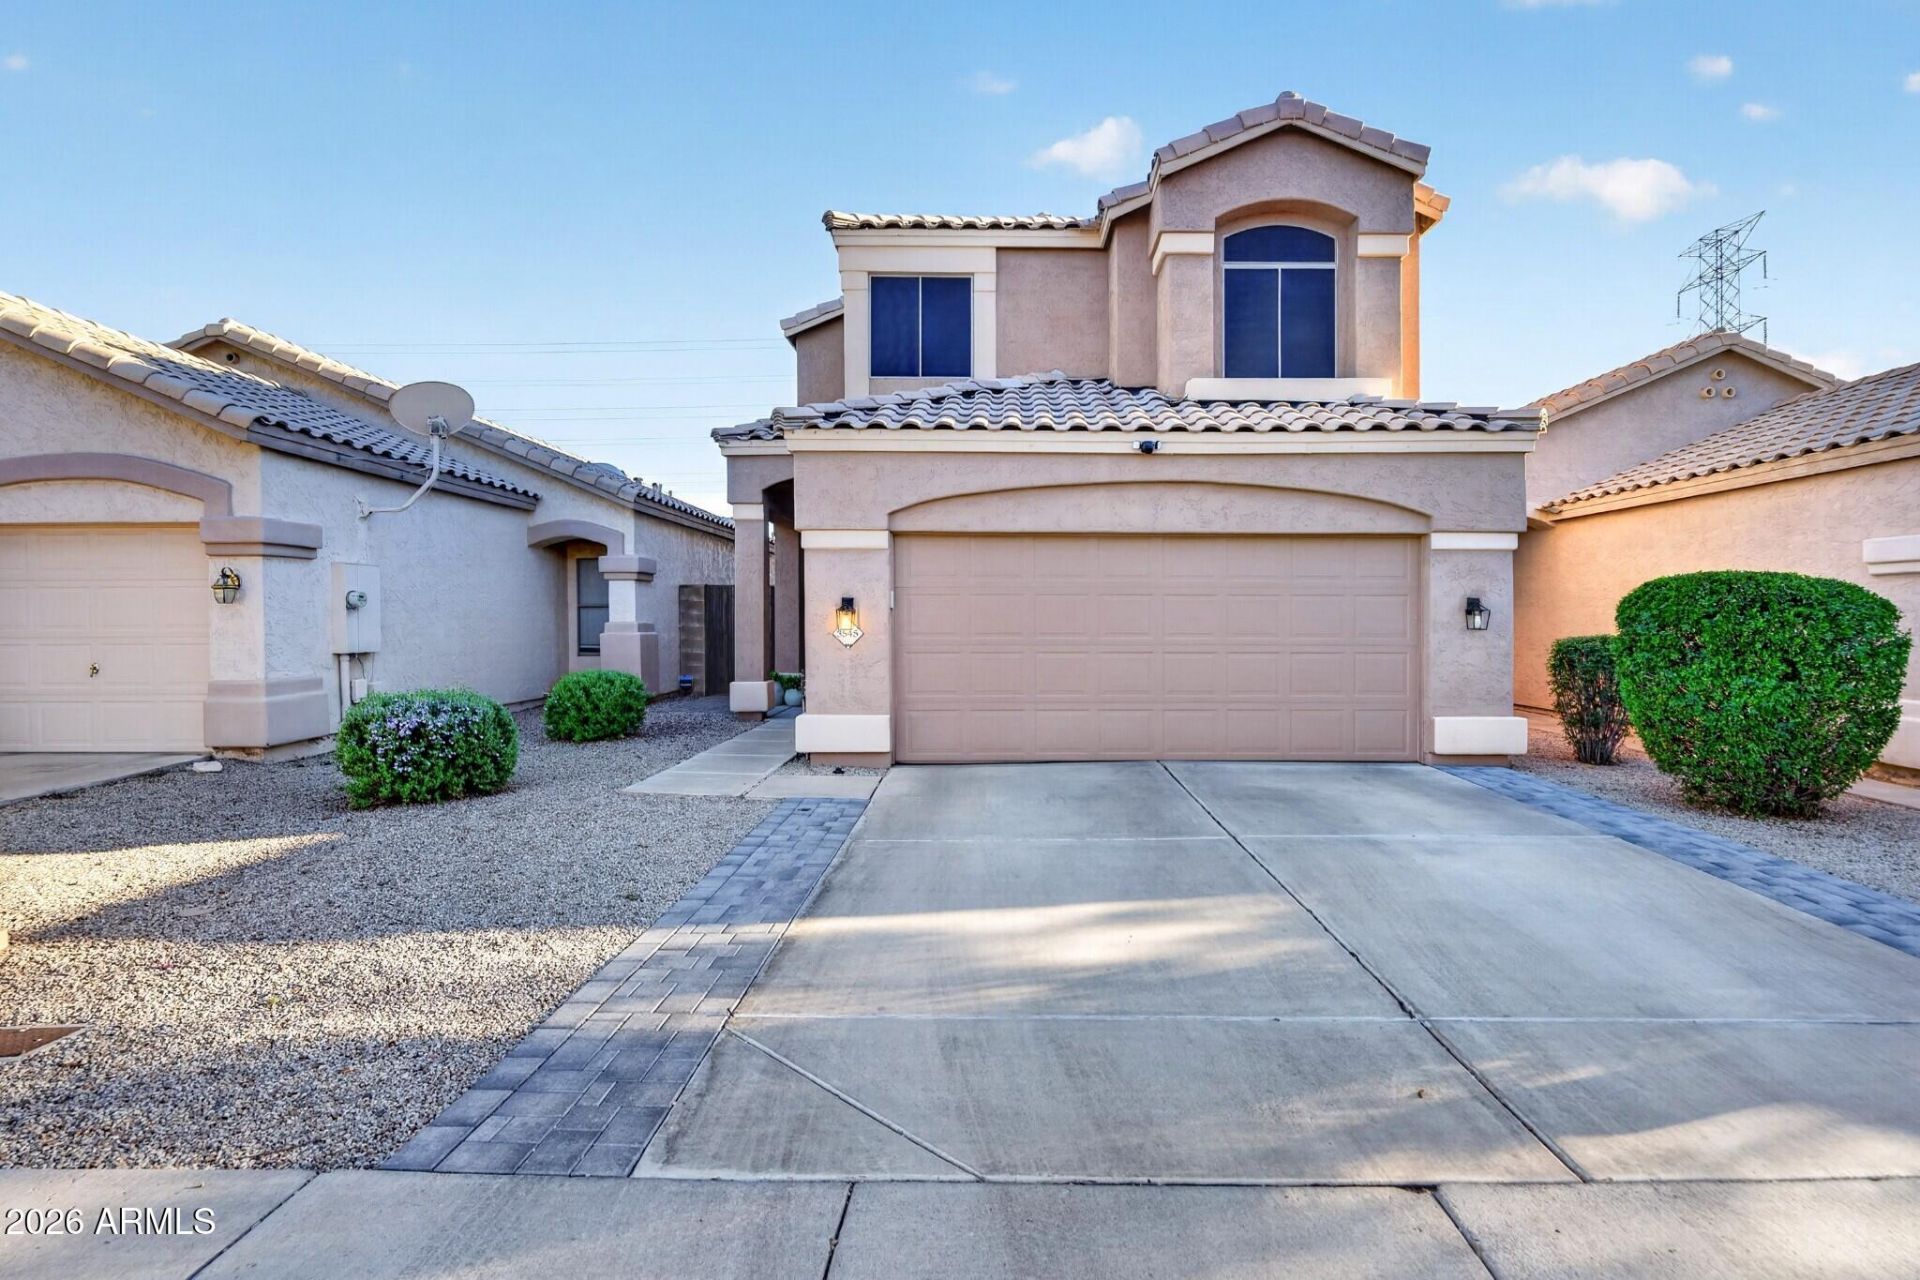
Exceptional Glendale living in this 3-bedroom, 3-bath, two-story home featuring an open floor plan, soaring 20 ceiling in the main living area, and loft with beautiful wrought iron railing. The kitchen offers stainless steel appliances and a tile backsplash, while the primary suite features dual vanities, a tub with shower, and two closets. Recent updates include a new AC system and water heater, offering added peace of mind for the next owner. Enjoy a spacious backyard with a covered patio, low-maintenance landscaping, and an attached garage with cabinetry. Located in a gated community with a pool, spa, and biking and walking paths. A great opportunity to own in Glendale with thoughtful updates already in place.
Property Features
Property Type: Residential - Single Family
Cooling: Ceiling Fan(s), Central Air, Programmable Thmstat
Fenced: Yes
Garage: 2 car attached
Heating: Electric
Lot Size: 0.09 Acres
Roof Type: Tile
Stories: 2.0
Taxes: $1,579
Year Built: 1997
Feature Descriptions
Assoc. Fee Includes: Maintenance Grounds, Other (See Remarks)
Community Features: Community Spa, Gated, Near Bus Stop, Biking/Walking Path
Days on Site: 6
Exterior: Wood Frame, Painted, Stucco
Fee HOA: 340/Quarterly
Flooring: Carpet, Vinyl, Tile
HOA Y/N: Yes
Interior: Full Bth Master Bdrm, Double Vanity, Eat-in Kitchen, Pantry, Laminate Counters, High Speed Internet, Upstairs, Vaulted Ceiling(s)
Laundry: Inside
Parking: RV Gated, Garage Door Opener, Attchd Gar Cabinets, Direct Access, Attached Garage
Property Sub Type: Single Family Residence
Sewer: Public Sewer
Special View Info: Mountain(s)
Water: Public
Local Schools
High School: Deer Valley High School
Middle School: Hillcrest Middle School
Elementary School: Desert Sage Elementary School
School District: Deer Valley Unified District
Listed By / Shown By
Listed By
Agency Name: Real Broker
Agency Phone: 602-755-3415
Shown By
Agency Title: Arizona Best Real Estate
Agency Phone: 480-948-4711

Estimate Your Payment
Estimated Payment
$ 1,289.51 per month $1,023.76 Principal & Interest $131.58 Property Tax $134.17 Homeowner's Insurance
3545 W Whispering Wind Drive | MLS# 7089067
This single family home located at 3545 W Whispering Wind Drive, Glendale, AZ 85310 is currently listed for sale with an asking price of $460,000. This property was built in 1997 and has 3 bedrooms. W Whispering Wind Drive is located in the SUNRISE AT STETSON HILLS subdivision within the Deer Valley Unified District school district. Search SUNRISE AT STETSON HILLS real estate on www.arizonabest.com today.