
BEDS4
BATHS4
SQUARE FEET2,750
MLS#7073186
STATUSActive
PROPERTY TYPEResidential - Single Family
SUBDIVISIONSun Valley Farms Unit VI
SCHOOLFlorence Unified School District
Property Description
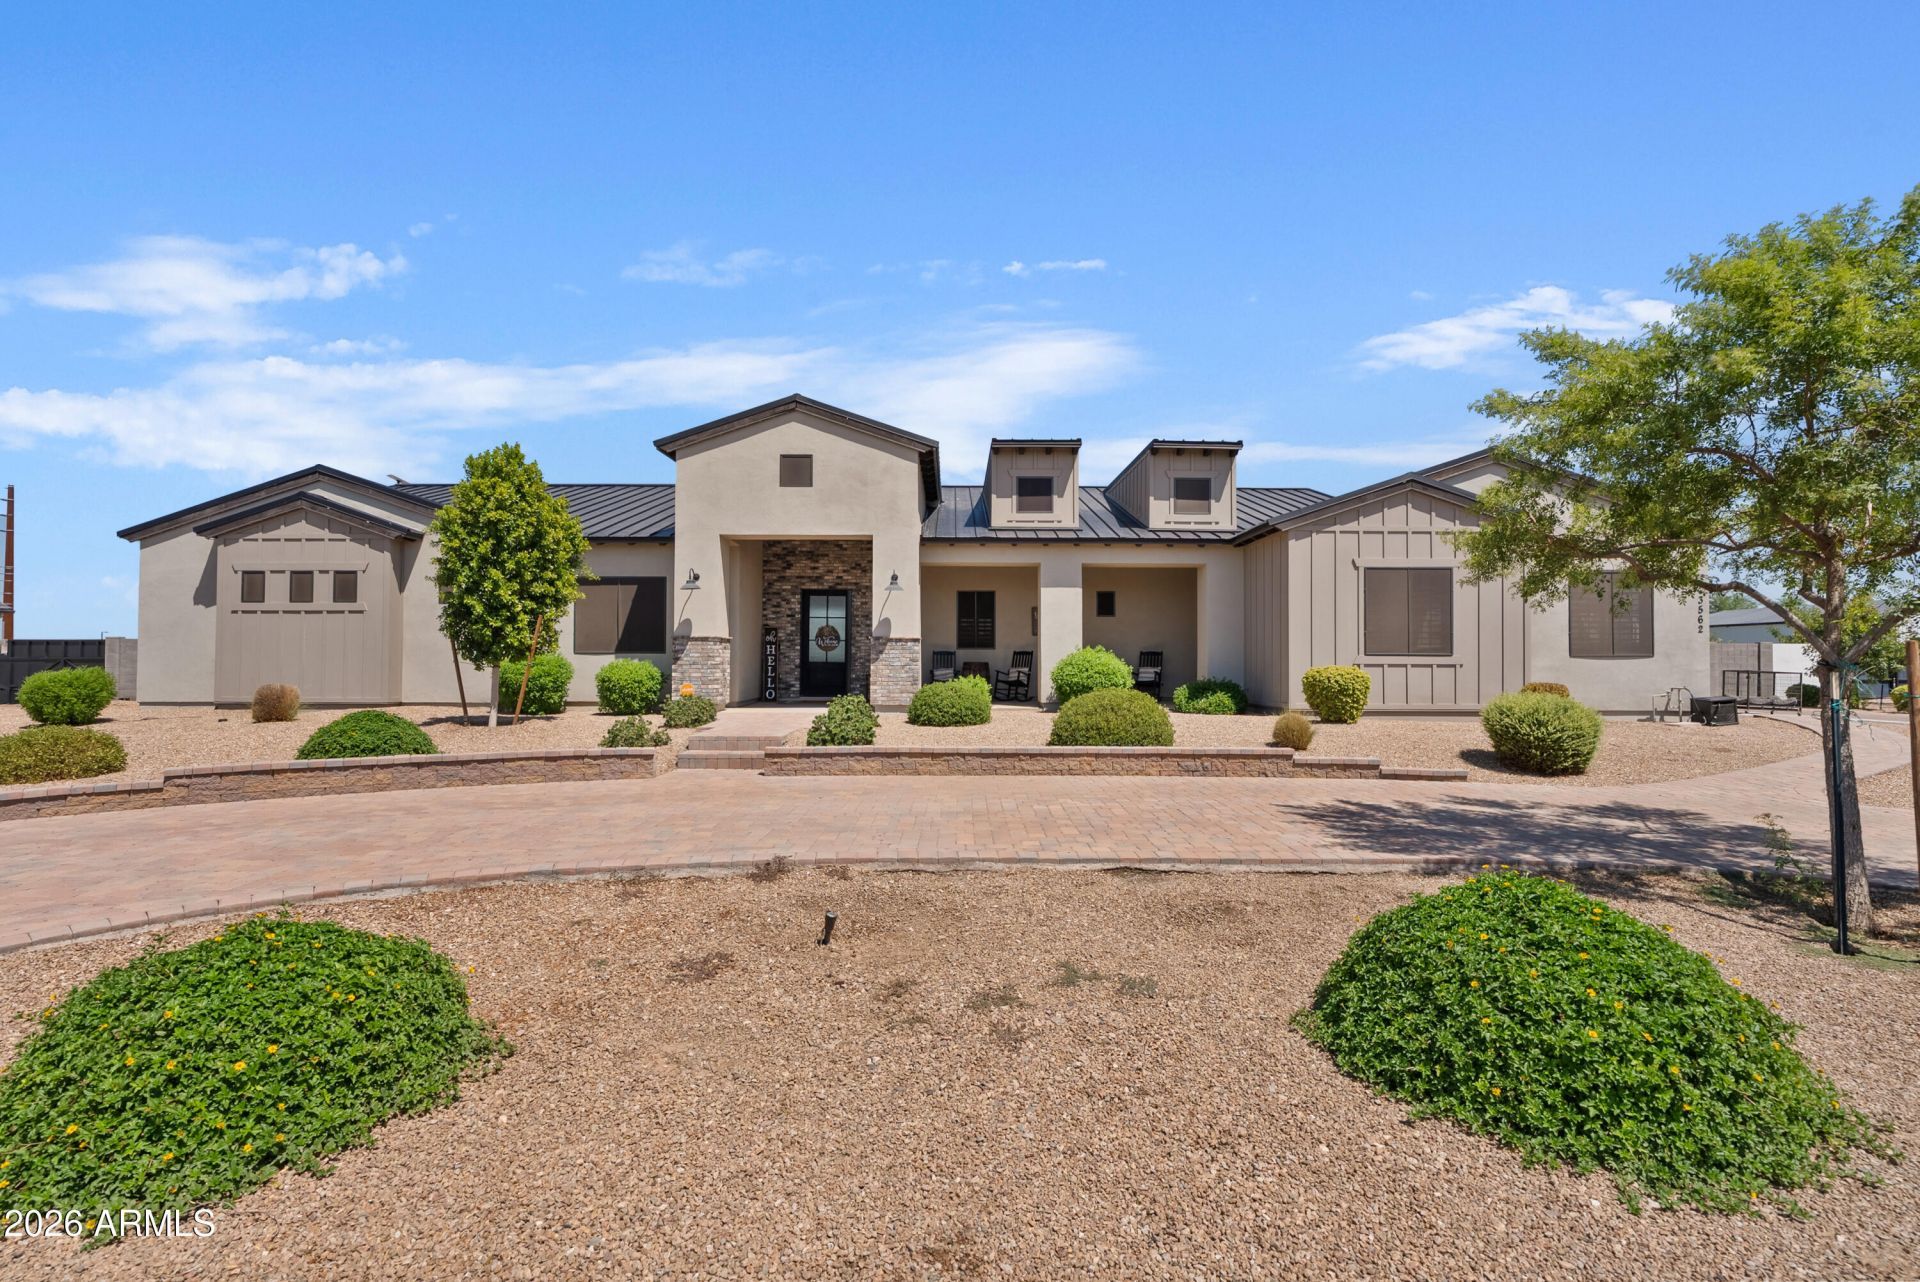
Exceptional custom estate on 1.25 irrigated acres with no HOA. Built in 2021, this single-level home offers 4 bedrooms, 4 full baths and a split primary suite with patio access, pool views, dual vanities, a soaking tub and walk-in shower. The open great room features a stone fireplace and expansive glass doors. The chefs kitchen offers an oversized island, shaker cabinetry, double wall ovens and a walk-in pantry. Outdoors, a resort-style pool, covered ramada, built-in BBQ/outdoor kitchen, fireplace and turf create a private retreat. A circular paver drive leads to the detached 2,000-sq-ft RV garage/workshop with space for large vehicles, equipment and hobbies. A metal roof, spray-foam insulation in the main residence, block fencing, RV gate and horse privileges complete the property.
Property Features
Property Type: Residential - Single Family
Cooling: Ceiling Fan(s), Central Air
Fenced: Yes
Fireplaces: 2
Garage: 3
Heating: Electric
Lot Size: 1.25 Acres
Roof Type: Metal
Stories: 1.0
Taxes: $3,295
Year Built: 2021
Feature Descriptions
Assoc. Fee Includes: No Fees
Days on Site: 3
Exterior: Built-in Barbecue
Exterior: Wood Frame, Spray Foam Insulation, Painted, Stucco, Br
Fireplace: Living Room, Exterior Fireplace
Flooring: Carpet, Tile
Interior: Full Bth Master Bdrm, Separate Shwr & Tub, Double Vanity, Eat-in Kitchen, Pantry, Kitchen Island, Walk-in Pantry, Granite Counters
Laundry: Washer Hookup, Inside
Parking: RV Gated, Garage Door Opener, Circular Driveway, RV Garage, Attached Garage, Detached Garage
Pool: Fenced, Variable Speed Pump, Outdoor
Property Sub Type: Single Family Residence
Swimming Pool: Yes
Water: Pvt Water Company
Local Schools
High School: Poston Butte High School
Middle School: Magma Ranch K8 School
Elementary School: Magma Ranch K8 School
School District: Florence Unified School District
Listed By / Shown By
Listed By
Agency Name: Limitless Real Estate
Agency Phone: 480-902-4700
Shown By
Agency Title: Arizona Best Real Estate
Agency Phone: 480-948-4711

Estimate Your Payment
Estimated Payment
$ 3,798.71 per month $3,115.79 Principal & Interest $274.58 Property Tax $408.33 Homeowner's Insurance
3562 E Aspen Court | MLS# 7073186
This single family home located at 3562 E Aspen Court, San Tan Valley, AZ 85140 is currently listed for sale with an asking price of $1,399,999. This property was built in 2021 and has 4 bedrooms with 2750 sq. ft. E Aspen Court is located in the Sun Valley Farms Unit VI subdivision within the Florence Unified School District school district. Search Sun Valley Farms Unit VI real estate on www.arizonabest.com today.